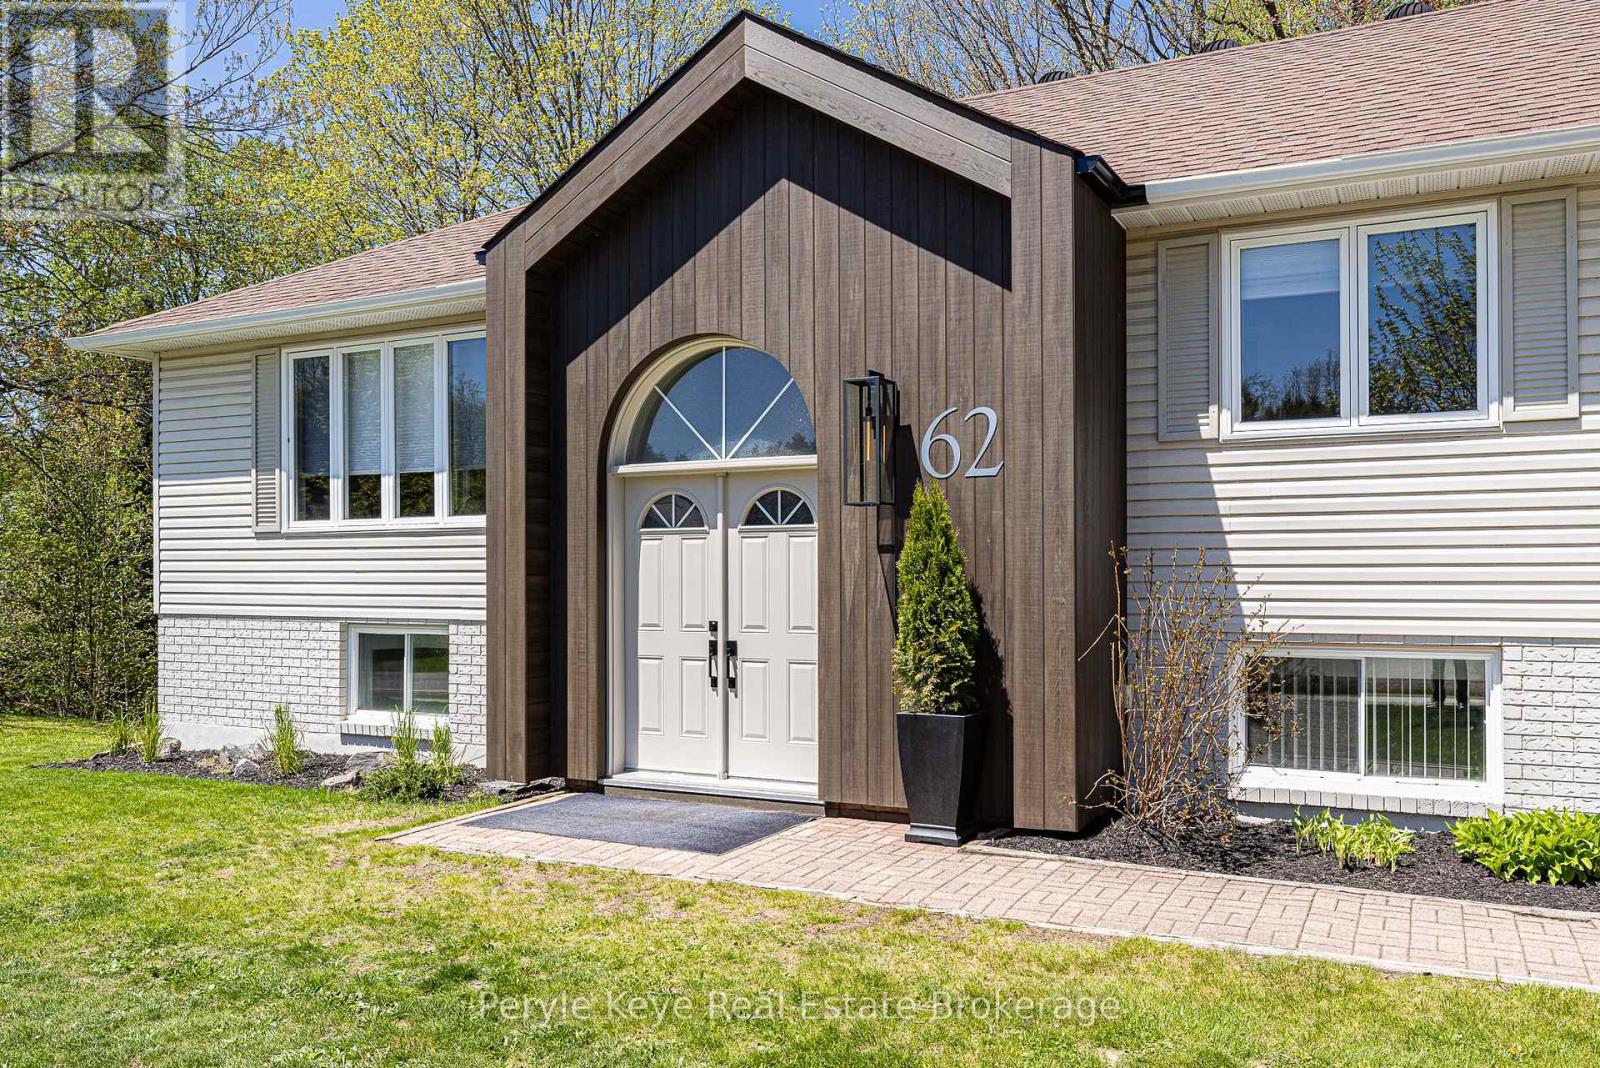
62 Glendale Road Bracebridge, Ontario P1L 1B2

$949,900
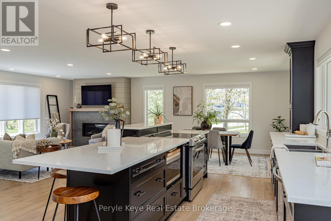
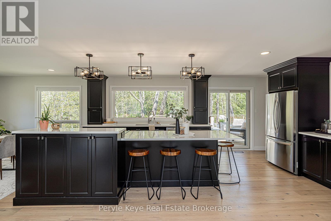
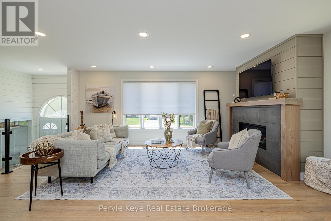
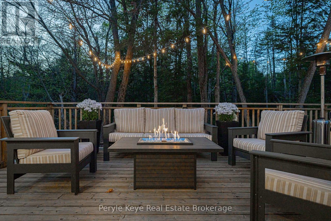
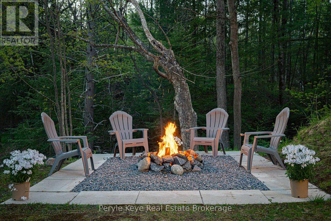
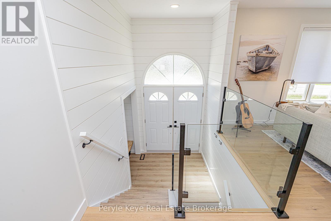
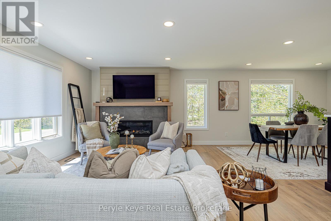
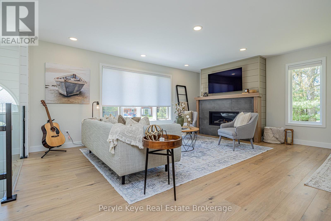
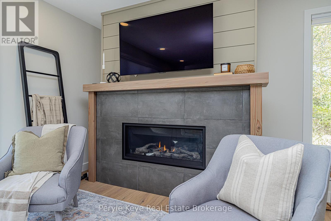
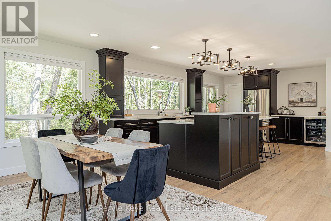
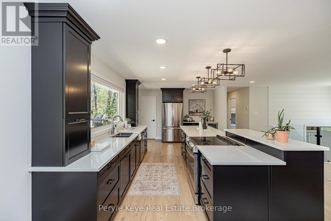
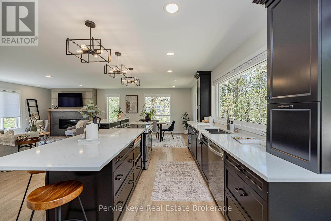
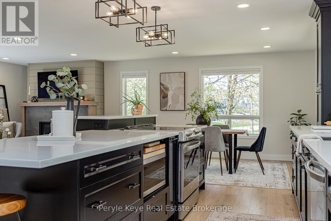
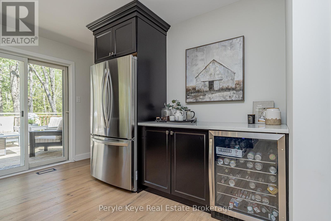
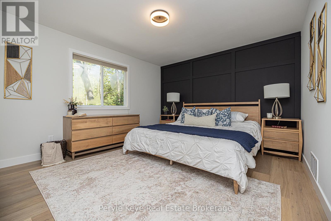
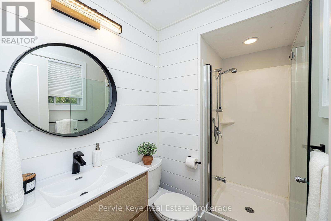
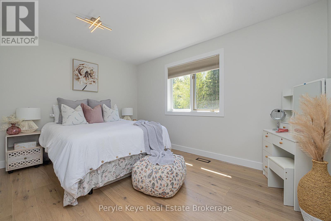
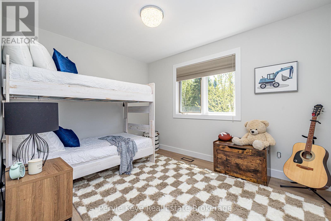
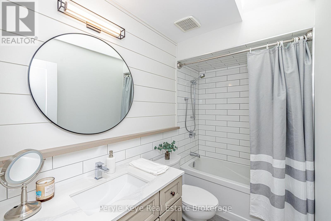
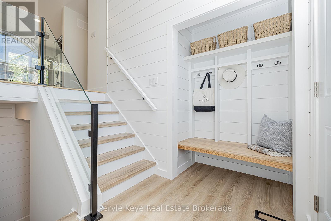
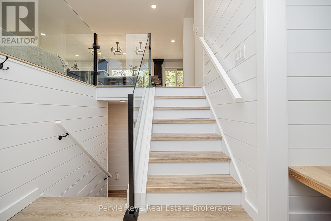
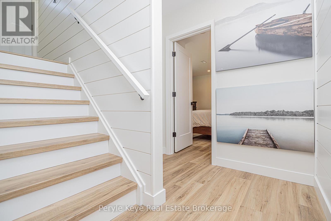
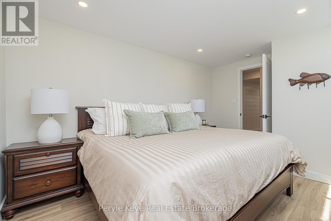
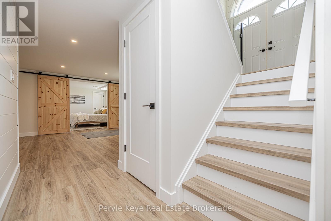
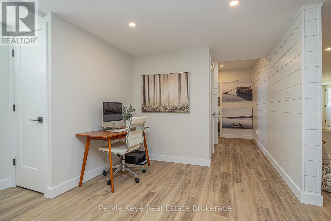
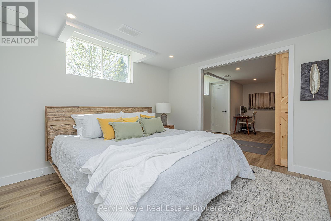
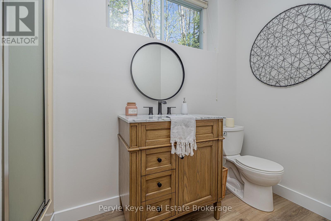
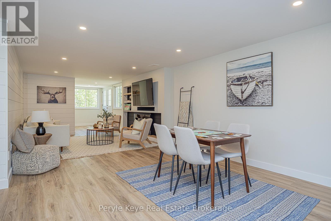
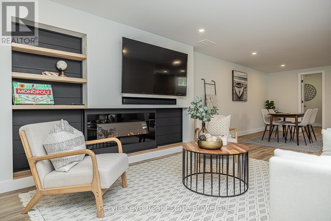
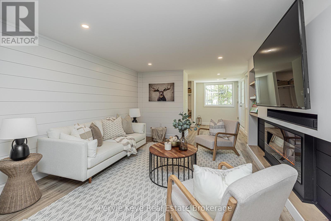
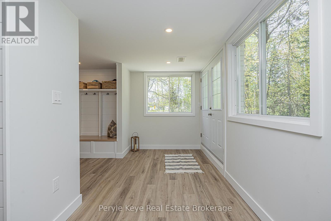
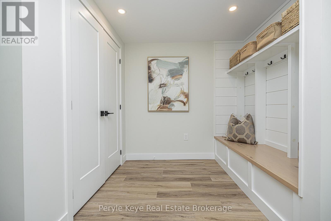
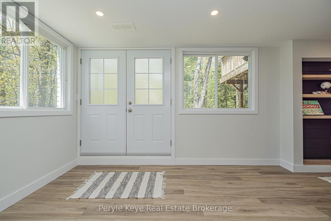
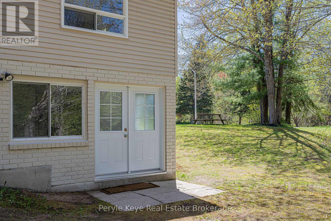
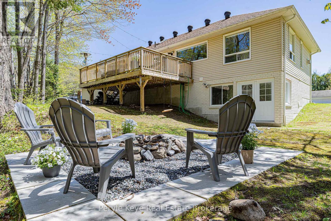
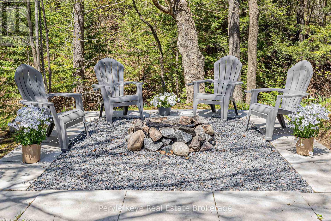
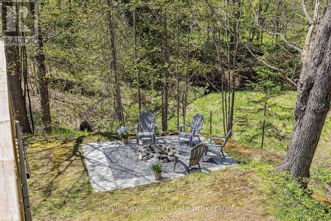
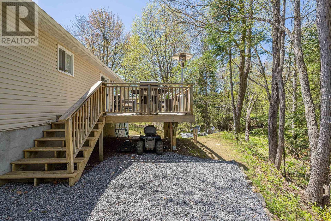
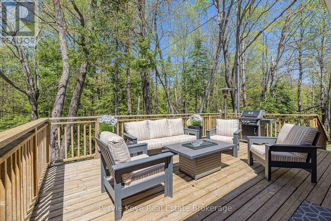
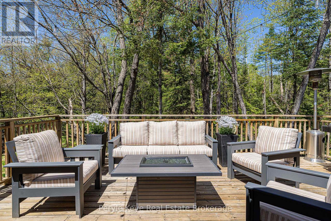
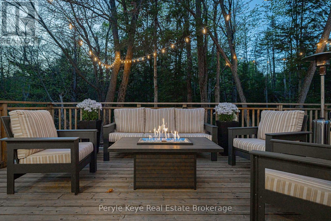
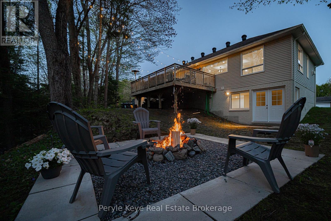
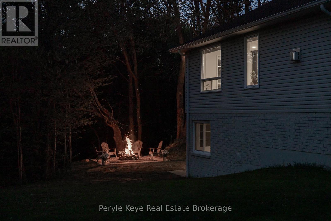
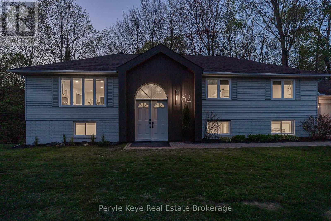
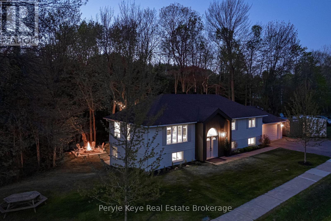
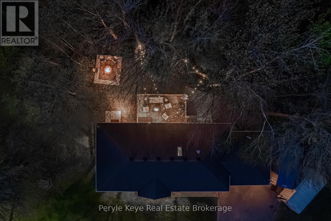
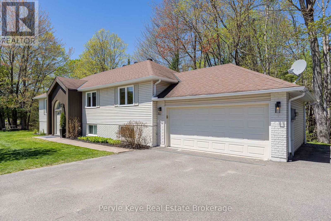
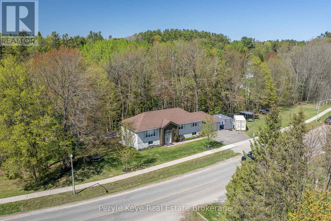
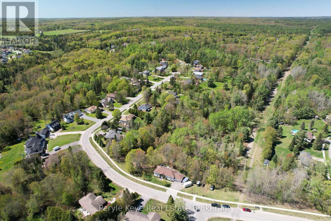
Tucked into one of Bracebridge's most sought-after neighborhoods, this fully remodeled family home offers the perfect balance of space and convenience. With over 2,900 sq ft of finished living space, 5 bedrooms, and room for growing families and visiting guests, this home was designed for real life. An expansive, fully updated, and beautifully finished kitchen is anchored by a seven and a half foot wide picture window above the sink, bringing in natural light while overlooking the outdoors. Just off the kitchen, a spacious back deck creates the ideal setting for summer barbecues, outdoor dining, and evenings spent soaking in the peaceful surroundings. The inviting living room features a gas fireplace, creating a warm place to gather on cooler Muskoka evenings. Your main floor primary suite can check all the boxes with its own ensuite and walk-in closet, while the additional bedrooms provide flexibility for children, guests, or a home office. Downstairs, the fully finished walkout basement expands your living space. With durable luxury vinyl plank flooring, it's own fireplace, and soundproofing it creates the perfect separate hangout for movie nights, or kids' space while the adults are entertaining upstairs. Outside, the property continues to impress with a large level side yard, perfect for gardens, summer games, or a winter ice rink. Plus an attached heated and insulated two car garage for those that like to tinker. The bonfire pit and ravine backdrop create a backyard setting built for quiet evenings, gathering with friends, and making the most of Muskoka summers. Life is easier when you're connected to what you need. Here you're within 2.5 km of schools, the Sportsplex, a golf course, and grocery stores. With an updated furnace and central air, a fully remodeled interior, and nothing left to do but move in, this is a home where summer can begin the day you get the keys. It's the space, the setting, and the lifestyle you have been waiting for, all in one address. (id:57775)
Property Details
| MLS® Number | X13168108 |
| Property Type | Single Family |
| Community Name | Monck (Bracebridge) |
| Amenities Near By | Schools |
| Community Features | Community Centre, School Bus |
| Features | Wooded Area, Irregular Lot Size, Ravine, Carpet Free |
| Parking Space Total | 6 |
| Structure | Deck |
Building
| Bathroom Total | 3 |
| Bedrooms Above Ground | 3 |
| Bedrooms Below Ground | 2 |
| Bedrooms Total | 5 |
| Amenities | Fireplace(s) |
| Appliances | Garage Door Opener Remote(s), Blinds, Dishwasher, Microwave, Stove, Refrigerator |
| Architectural Style | Raised Bungalow |
| Basement Development | Finished |
| Basement Features | Walk Out |
| Basement Type | Full (finished) |
| Construction Style Attachment | Detached |
| Cooling Type | Central Air Conditioning |
| Exterior Finish | Vinyl Siding, Brick |
| Fireplace Present | Yes |
| Fireplace Total | 2 |
| Foundation Type | Block |
| Heating Fuel | Natural Gas |
| Heating Type | Forced Air |
| Stories Total | 1 |
| Size Interior | 1,500 - 2,000 Ft2 |
| Type | House |
| Utility Water | Municipal Water |
Parking
| Attached Garage | |
| Garage |
Land
| Acreage | No |
| Land Amenities | Schools |
| Sewer | Sanitary Sewer |
| Size Depth | 76 Ft ,9 In |
| Size Frontage | 290 Ft ,8 In |
| Size Irregular | 290.7 X 76.8 Ft |
| Size Total Text | 290.7 X 76.8 Ft |
Rooms
| Level | Type | Length | Width | Dimensions |
|---|---|---|---|---|
| Lower Level | Utility Room | 3.87 m | 3.89 m | 3.87 m x 3.89 m |
| Lower Level | Bedroom | 3.31 m | 3.54 m | 3.31 m x 3.54 m |
| Lower Level | Bedroom | 3.29 m | 3.96 m | 3.29 m x 3.96 m |
| Lower Level | Mud Room | 3.89 m | 3.4 m | 3.89 m x 3.4 m |
| Lower Level | Recreational, Games Room | 7.29 m | 8.64 m | 7.29 m x 8.64 m |
| Main Level | Bedroom | 2.79 m | 3.54 m | 2.79 m x 3.54 m |
| Main Level | Bedroom | 3.14 m | 4.1 m | 3.14 m x 4.1 m |
| Main Level | Dining Room | 3.62 m | 2.94 m | 3.62 m x 2.94 m |
| Main Level | Kitchen | 3.62 m | 5.72 m | 3.62 m x 5.72 m |
| Main Level | Living Room | 4.03 m | 5.5 m | 4.03 m x 5.5 m |
| Main Level | Primary Bedroom | 3.62 m | 4.19 m | 3.62 m x 4.19 m |
Contact Us
Contact us for more information

The trademarks REALTOR®, REALTORS®, and the REALTOR® logo are controlled by The Canadian Real Estate Association (CREA) and identify real estate professionals who are members of CREA. The trademarks MLS®, Multiple Listing Service® and the associated logos are owned by The Canadian Real Estate Association (CREA) and identify the quality of services provided by real estate professionals who are members of CREA. The trademark DDF® is owned by The Canadian Real Estate Association (CREA) and identifies CREA's Data Distribution Facility (DDF®)
May 25 2026 11:41:45
The Lakelands Association of REALTORS®
Peryle Keye Real Estate Brokerage