4762 Severn Street Severn, Ontario P0E 1N0


$874,900
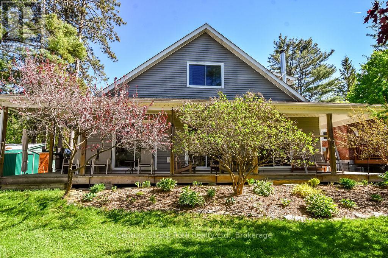
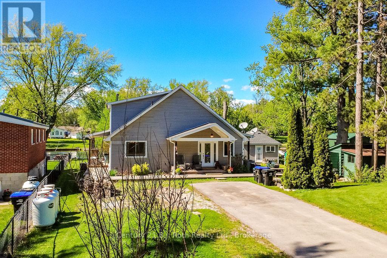
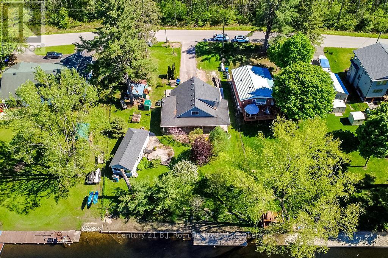
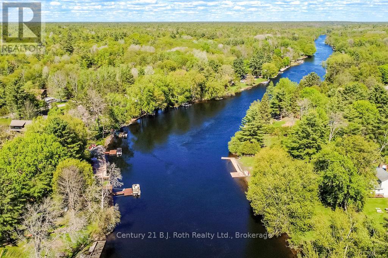
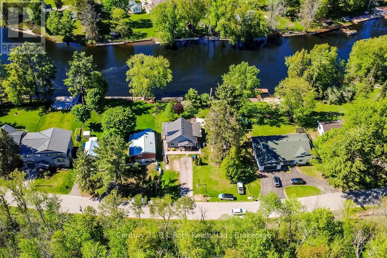
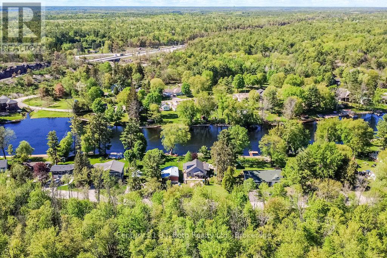
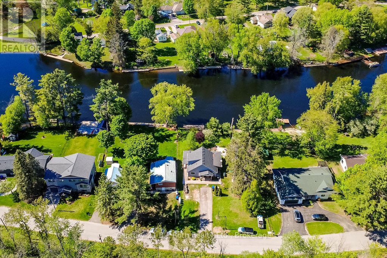
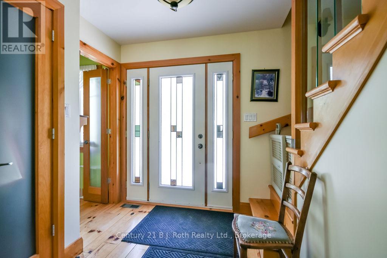
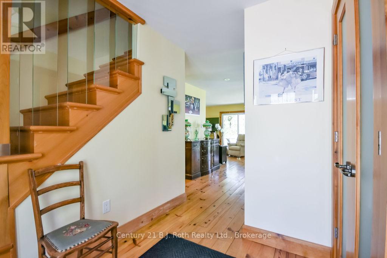
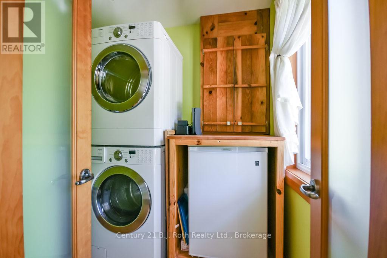
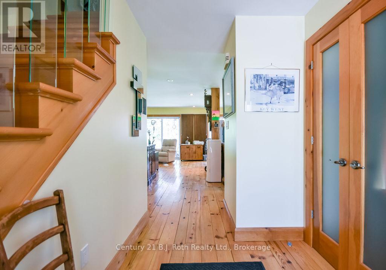
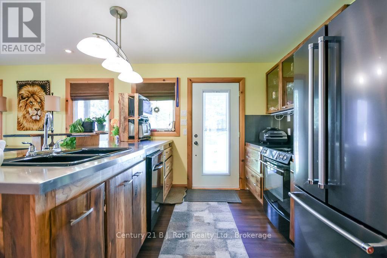
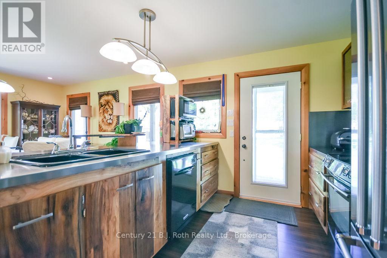
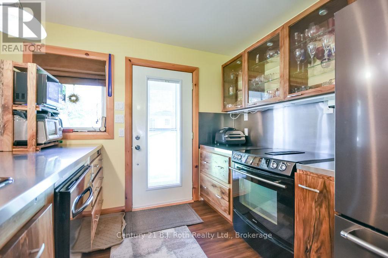
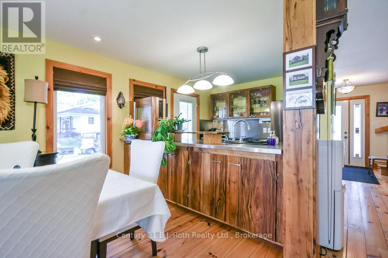
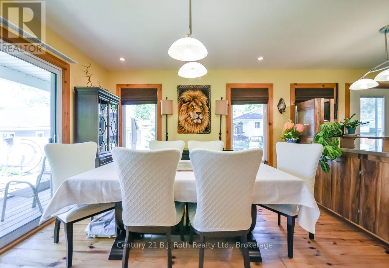
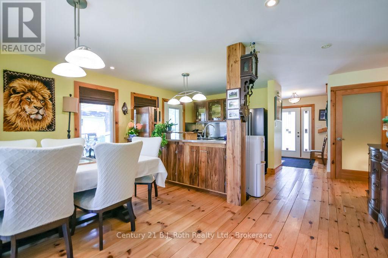
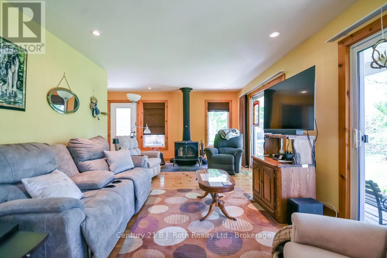
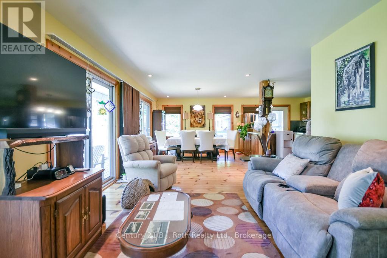
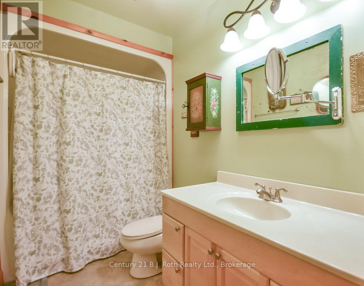
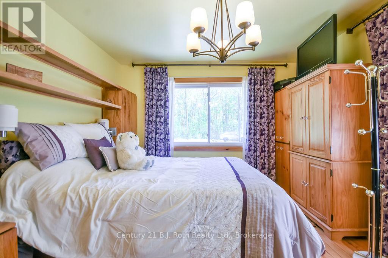
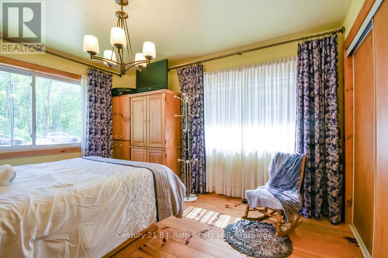
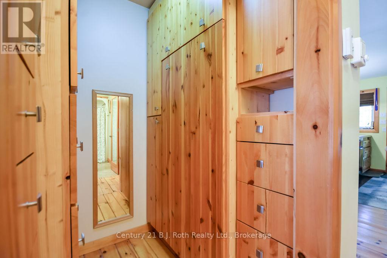
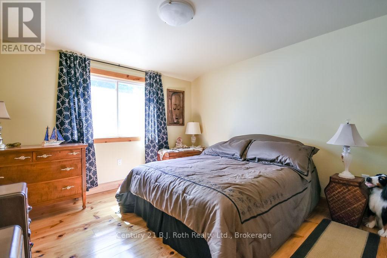
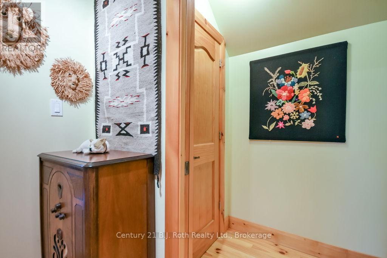
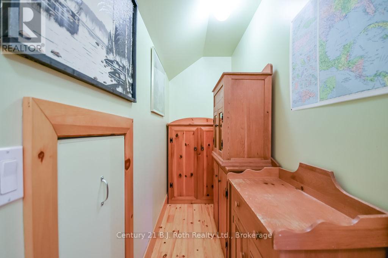
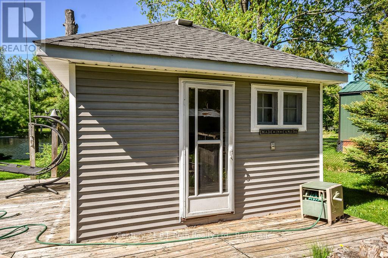
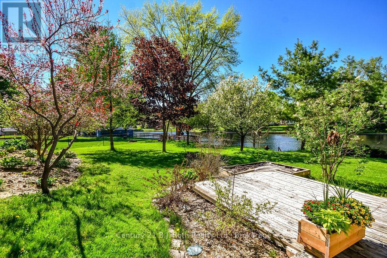
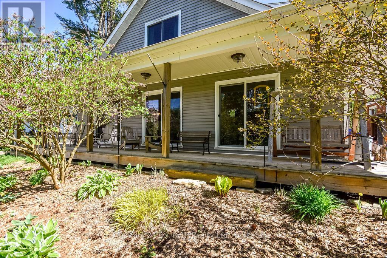
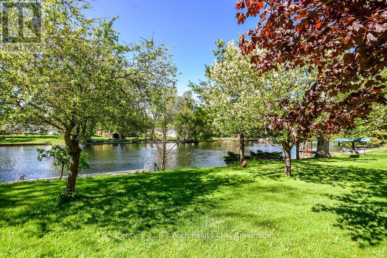
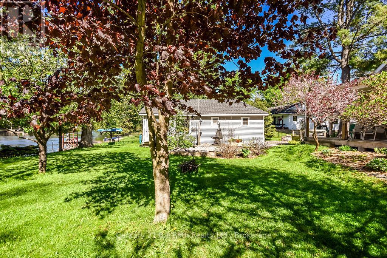
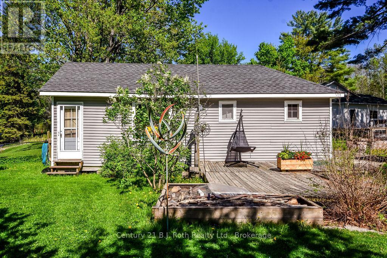
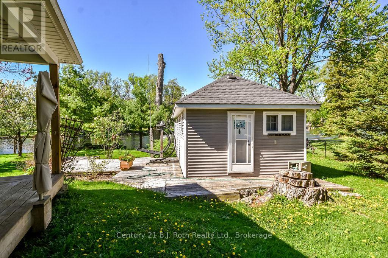
Nestled along the Severn River with over 100 feet of waterfront frontage, this inviting, custom-built home offers the perfect blend of comfort, charm, and scenic beauty. Enjoy stunning river views from the expansive wraparound deck - an ideal space for entertaining, relaxing, or simply soaking in the peaceful surroundings. Inside, the beautiful and functional kitchen flows seamlessly into the main living areas, while the convenient main floor primary bedroom adds to the home's thoughtful layout. Special touches include cedar-lined closets, gutter/leaf guards, main floor laundry, a Generac generator, and a Lifebreath HVR as part of the HVAC system, A bunkie provides excellent additional space for guests, hobbies, or a private retreat. Additionally, the property is adorned with fruit trees/bushes (raspberry, blueberry, crabapple, and haskap) awaiting your jams jars! Whether you're looking for a year-round residence or the perfect waterfront escape, this property delivers an exceptional riverside lifestyle. (id:57775)
Property Details
| MLS® Number | S13213258 |
| Property Type | Single Family |
| Community Name | Rural Severn |
| Easement | Unknown |
| Equipment Type | Propane Tank |
| Features | Sump Pump |
| Parking Space Total | 3 |
| Rental Equipment Type | Propane Tank |
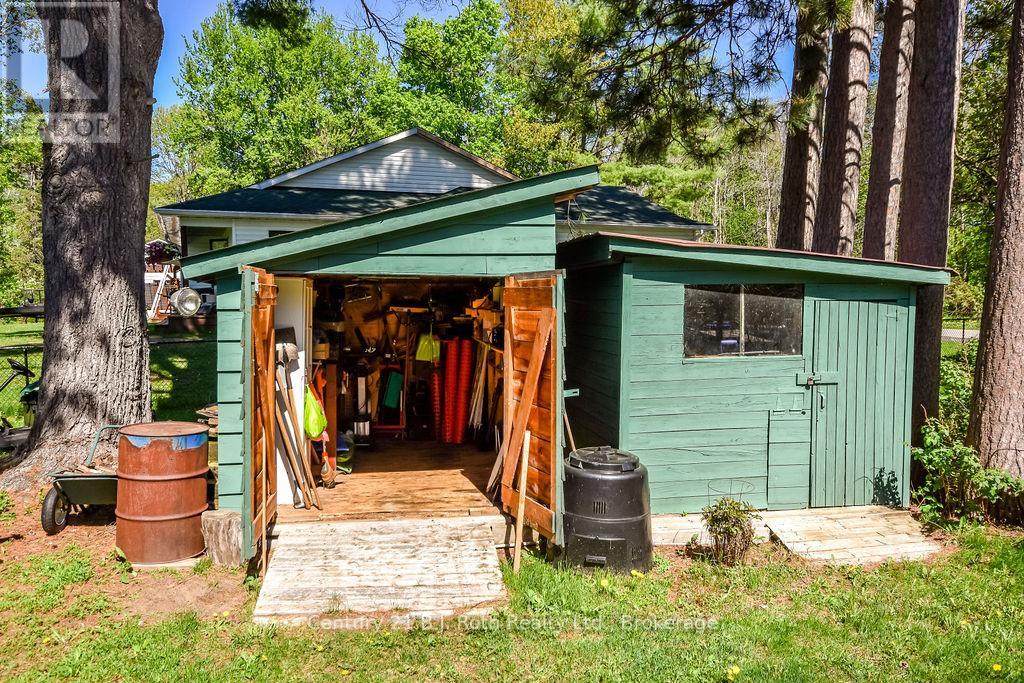
| Structure | Shed, Dock |
| View Type | Direct Water View |
| Water Front Type | Waterfront On River |
Building
| Bathroom Total | 3 |
| Bedrooms Above Ground | 3 |
| Bedrooms Total | 3 |
| Appliances | Water Heater, Dishwasher, Dryer, Freezer, Stove, Washer, Window Coverings, Refrigerator |
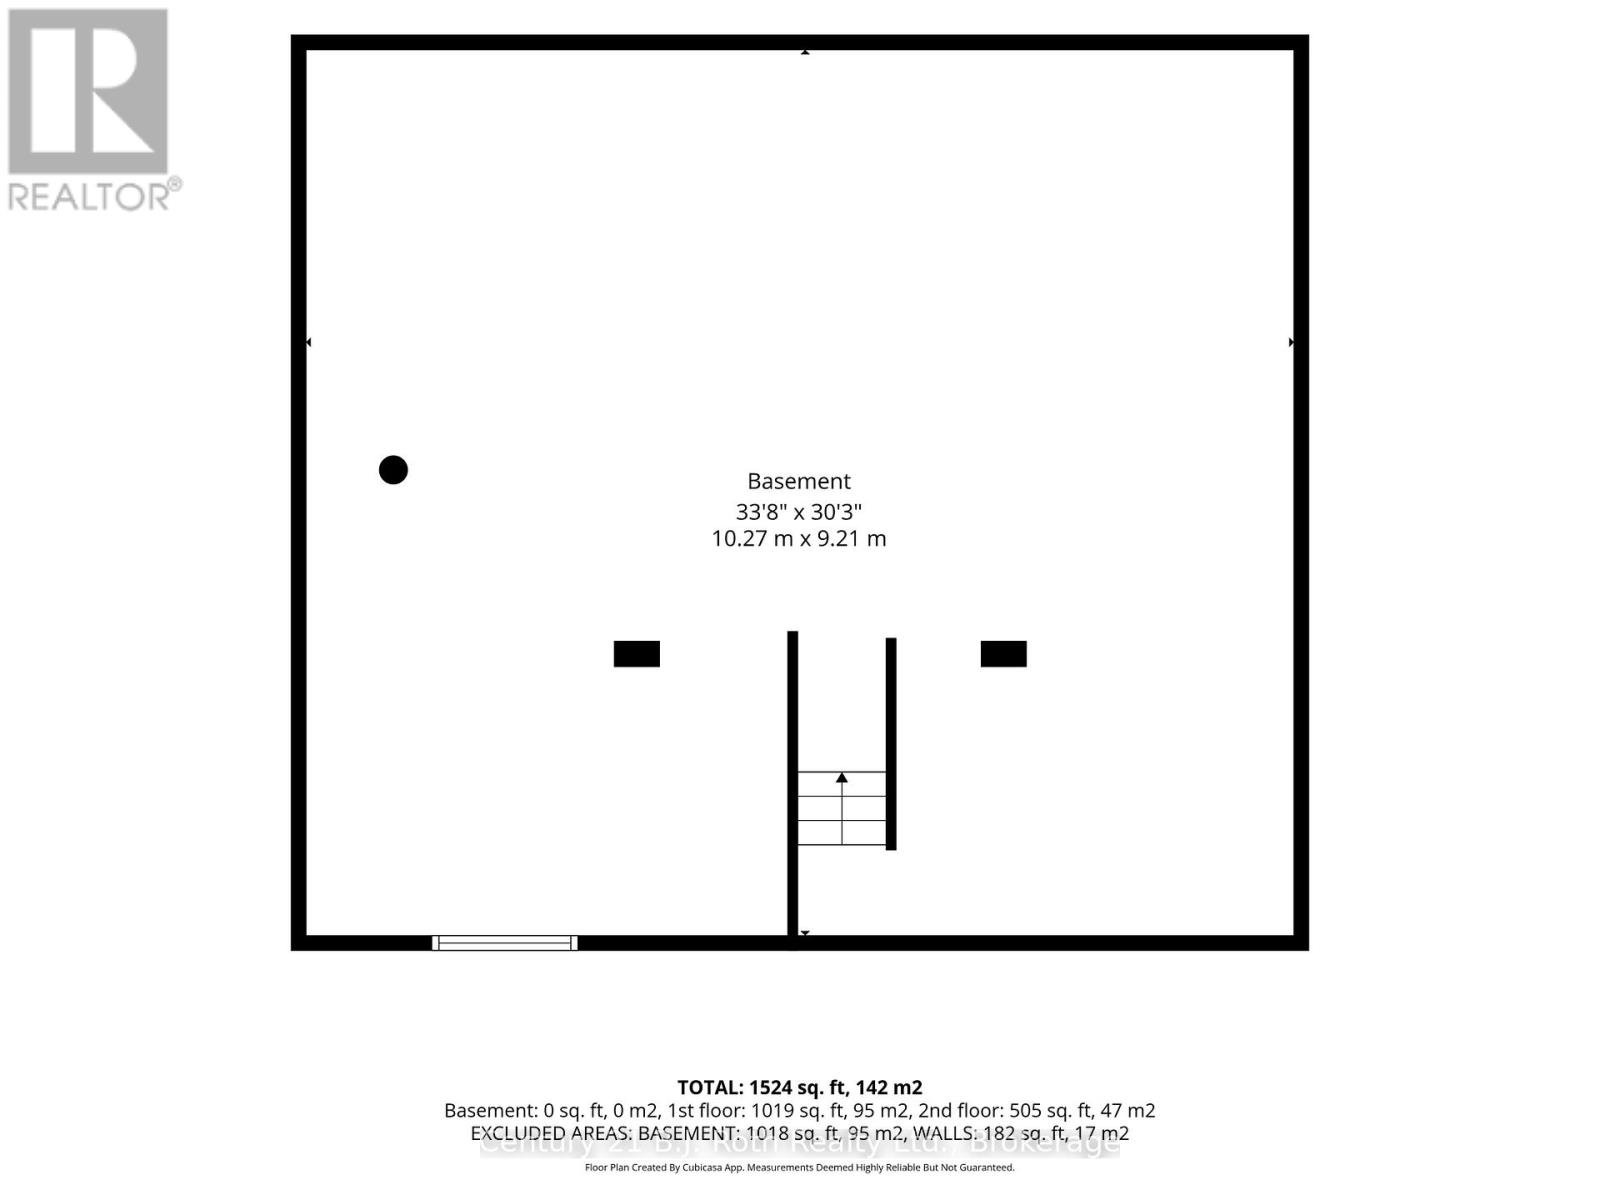
| Basement Type | Crawl Space |
| Construction Style Attachment | Detached |
| Cooling Type | Central Air Conditioning |
| Exterior Finish | Vinyl Siding |
| Fireplace Present | Yes |
| Fireplace Type | Woodstove |
| Foundation Type | Block |
| Half Bath Total | 1 |
| Heating Fuel | Propane |
| Heating Type | Forced Air |
| Stories Total | 2 |
| Size Interior | 2,000 - 2,500 Ft2 |
| Type | House |
| Utility Water | Lake/river Water Intake |
Parking
| No Garage |
Land
| Access Type | Highway Access, Public Road, Private Docking |
| Acreage | No |
| Sewer | Septic System |
| Size Depth | 195 Ft |
| Size Frontage | 100 Ft ,10 In |
| Size Irregular | 100.9 X 195 Ft |
| Size Total Text | 100.9 X 195 Ft |
| Surface Water | River/stream |
| Zoning Description | Sr2 |
Rooms
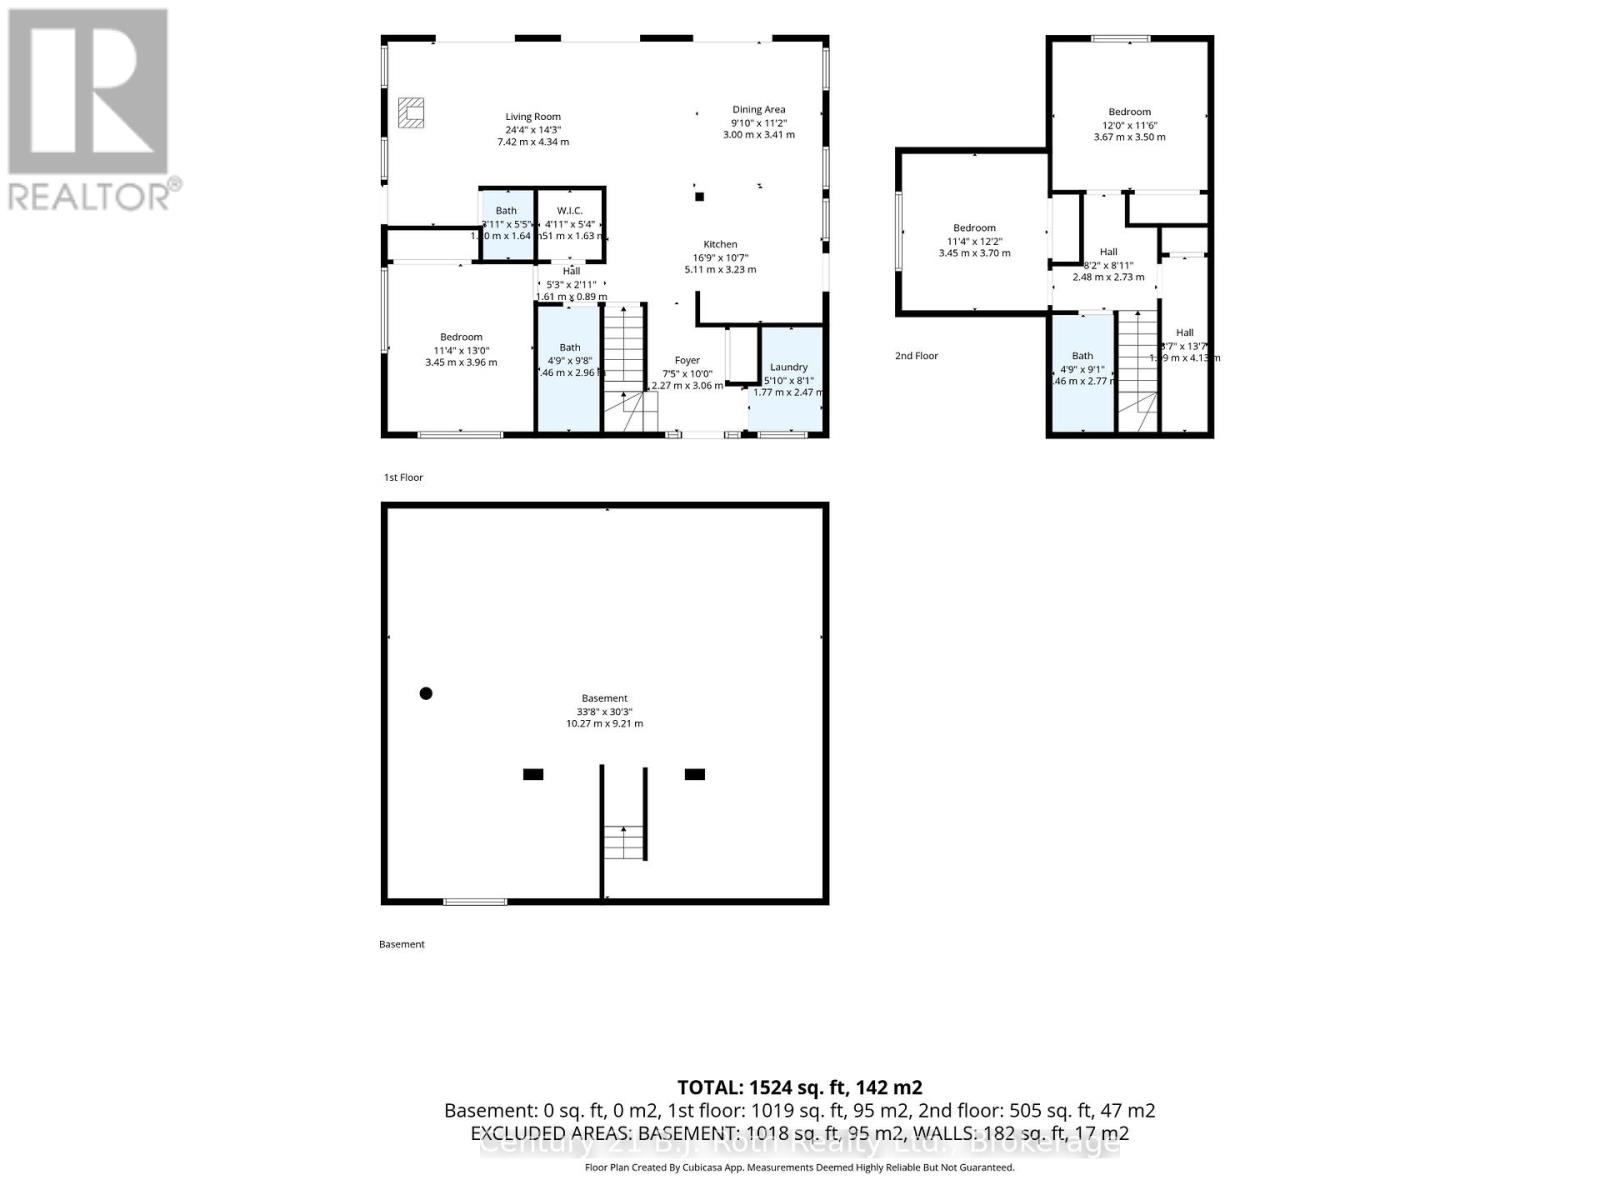
| Level | Type | Length | Width | Dimensions |
|---|---|---|---|---|
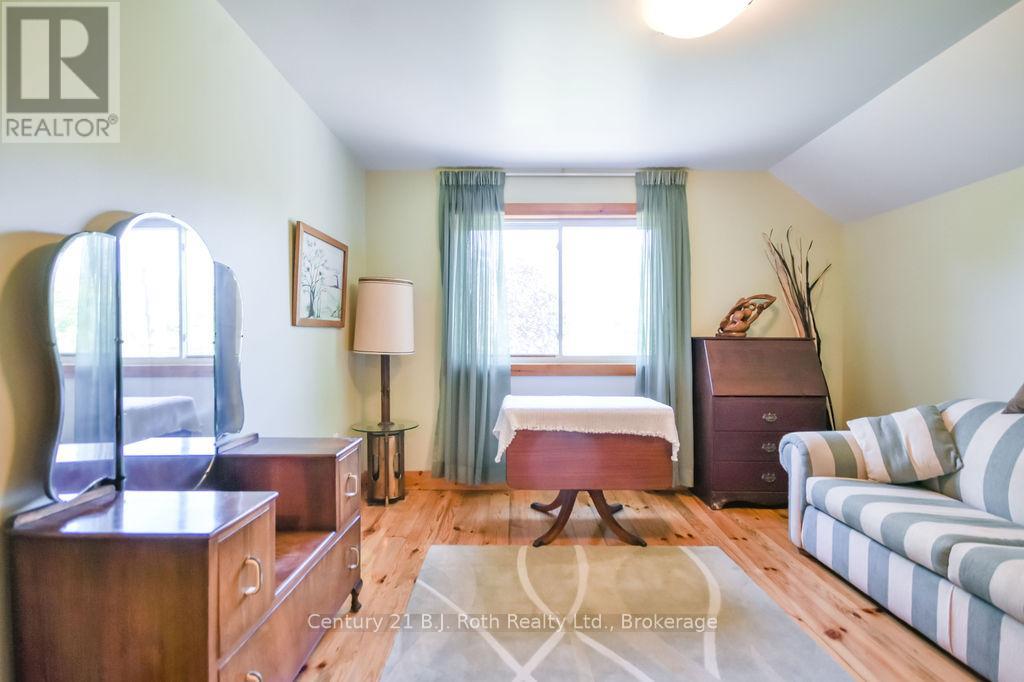
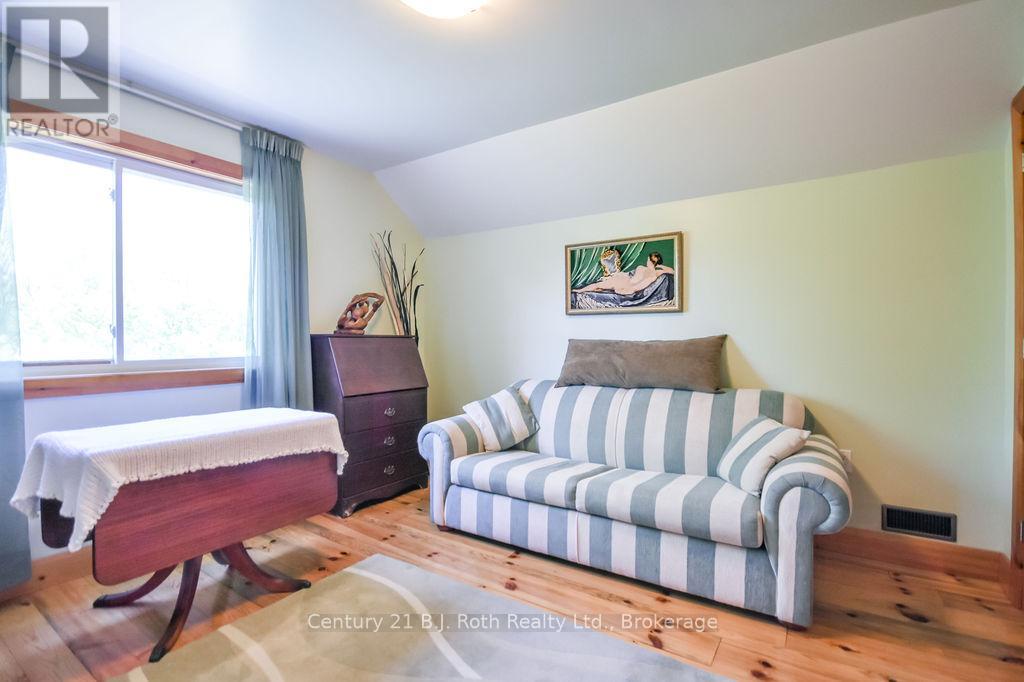
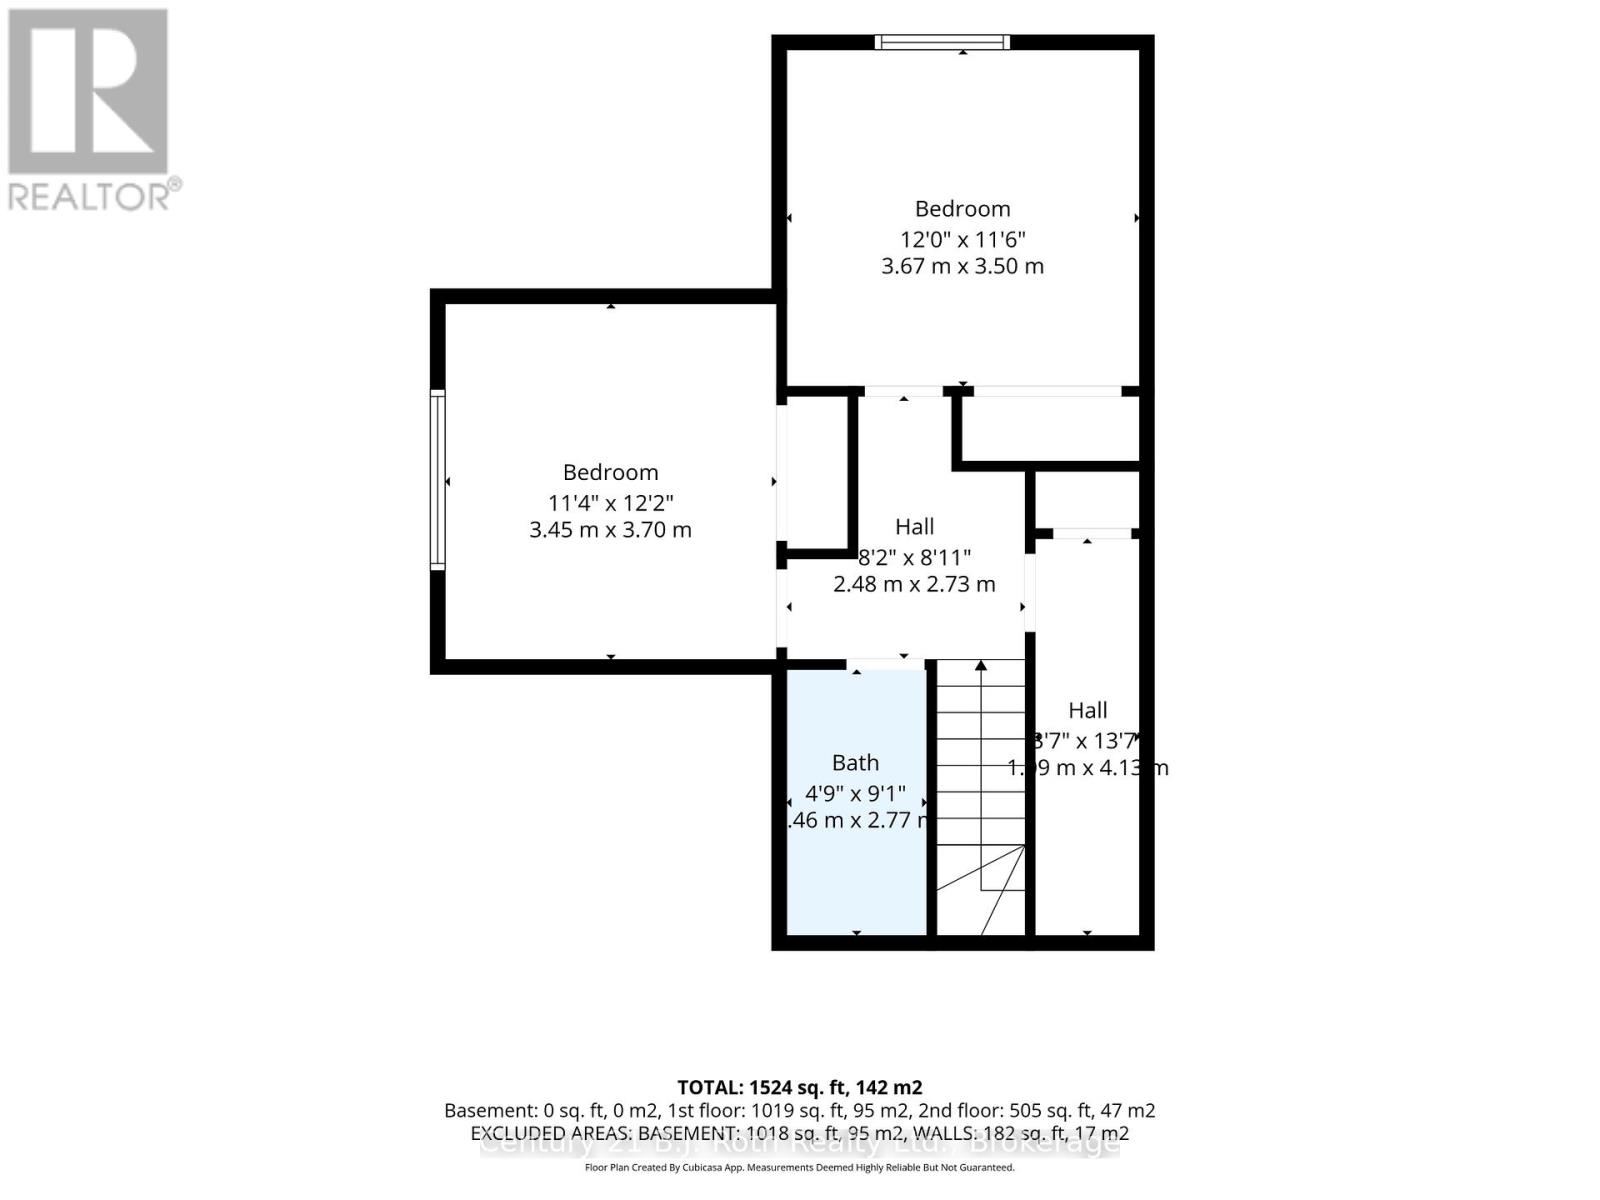
| Second Level | Bedroom 3 | 3.67 m | 3.5 m | 3.67 m x 3.5 m |
| Second Level | Other | 4.13 m | 1.09 m | 4.13 m x 1.09 m |
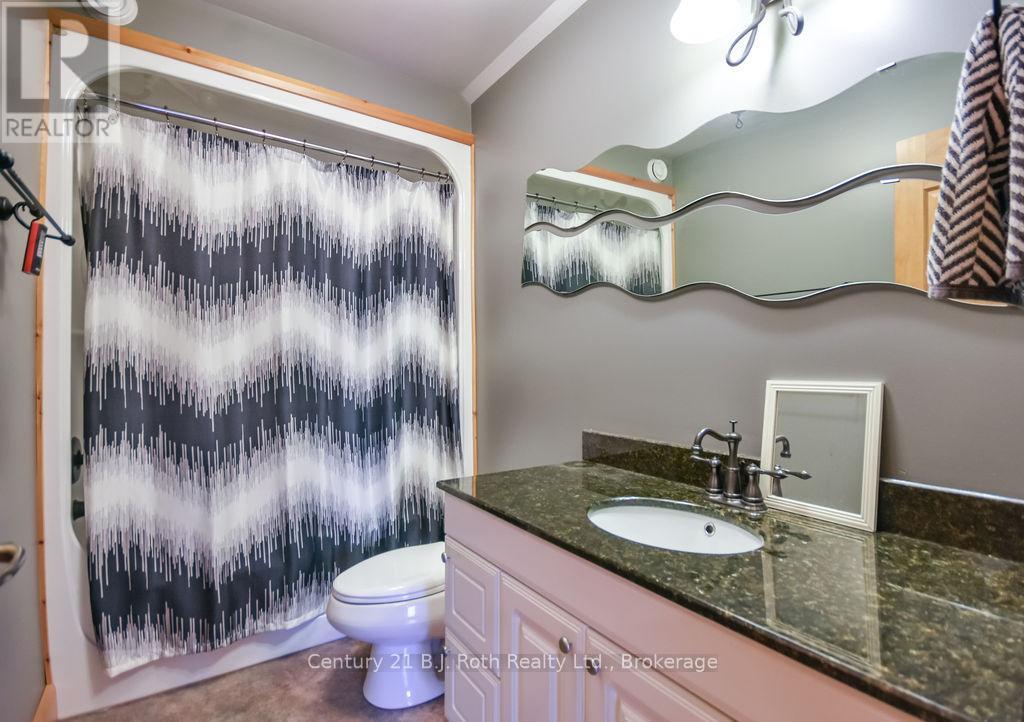
| Second Level | Bathroom | 2.77 m | 1.45 m | 2.77 m x 1.45 m |
| Second Level | Bedroom 2 | 3.7 m | 3.45 m | 3.7 m x 3.45 m |
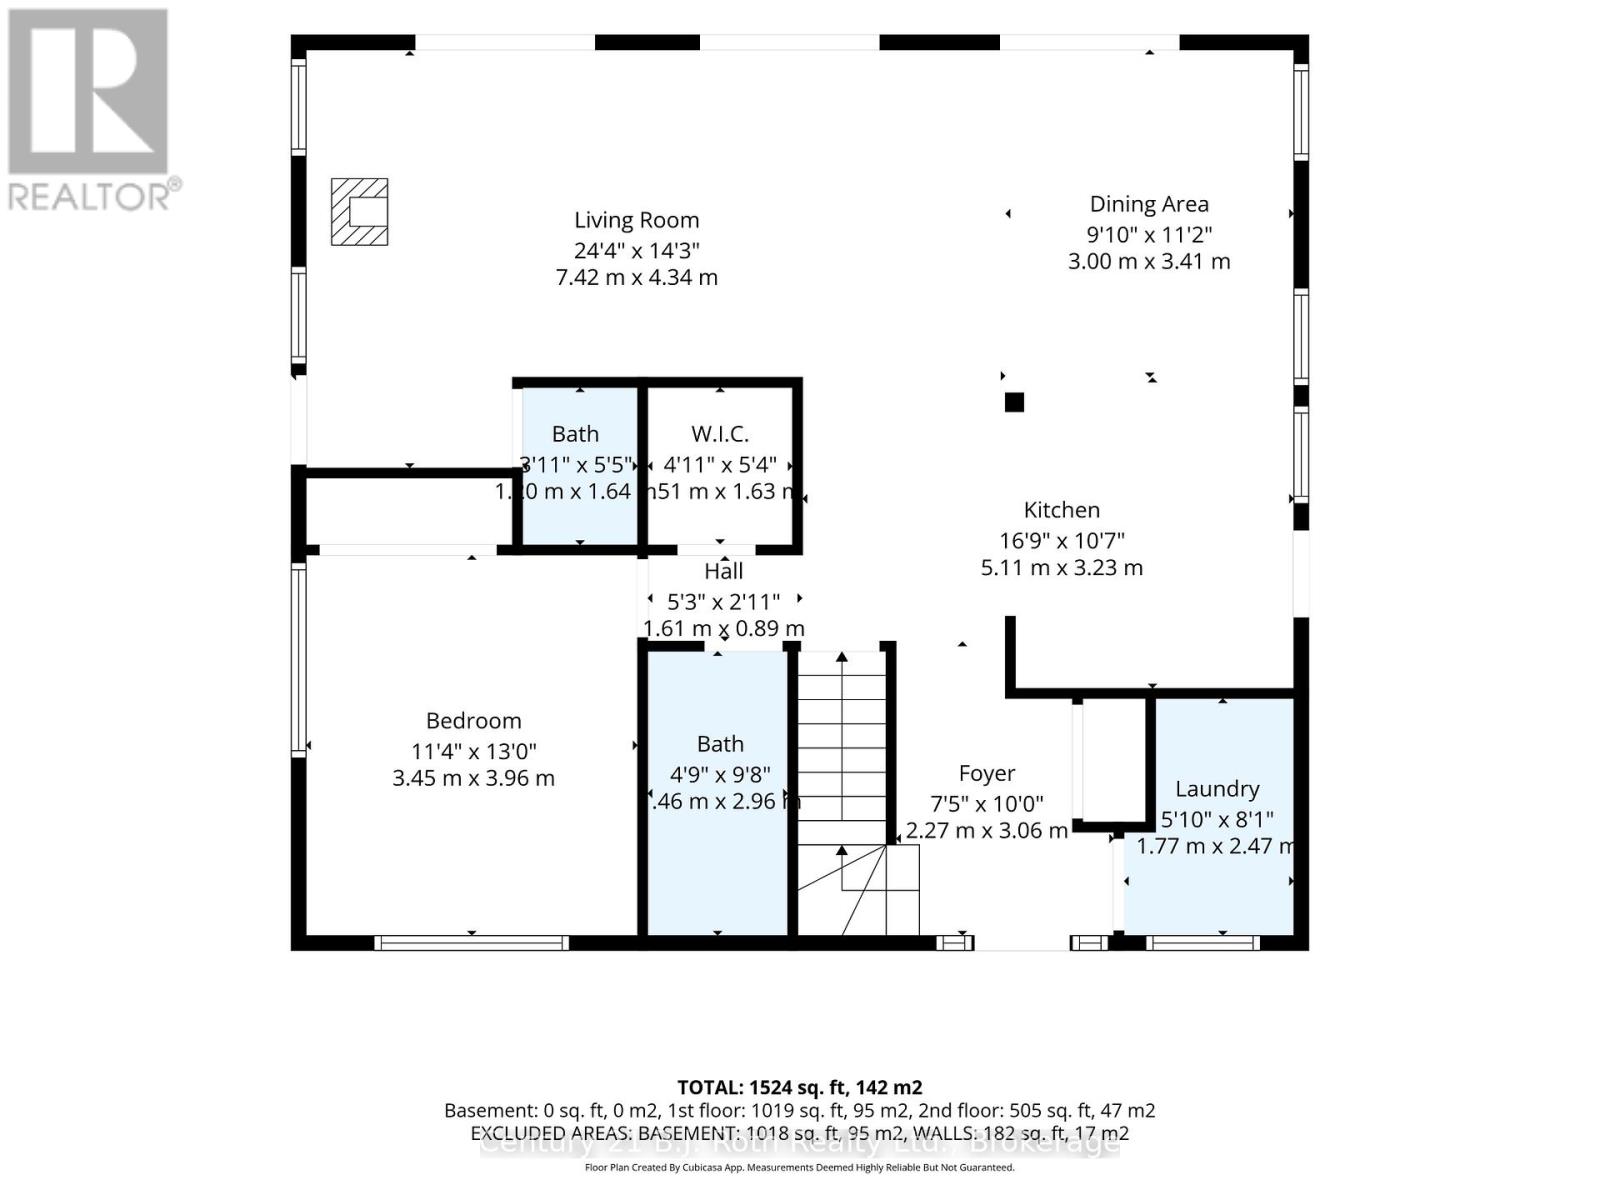
| Main Level | Kitchen | 5.11 m | 3.23 m | 5.11 m x 3.23 m |
| Main Level | Living Room | 7.42 m | 4.34 m | 7.42 m x 4.34 m |
| Main Level | Bathroom | 2.96 m | 1.46 m | 2.96 m x 1.46 m |
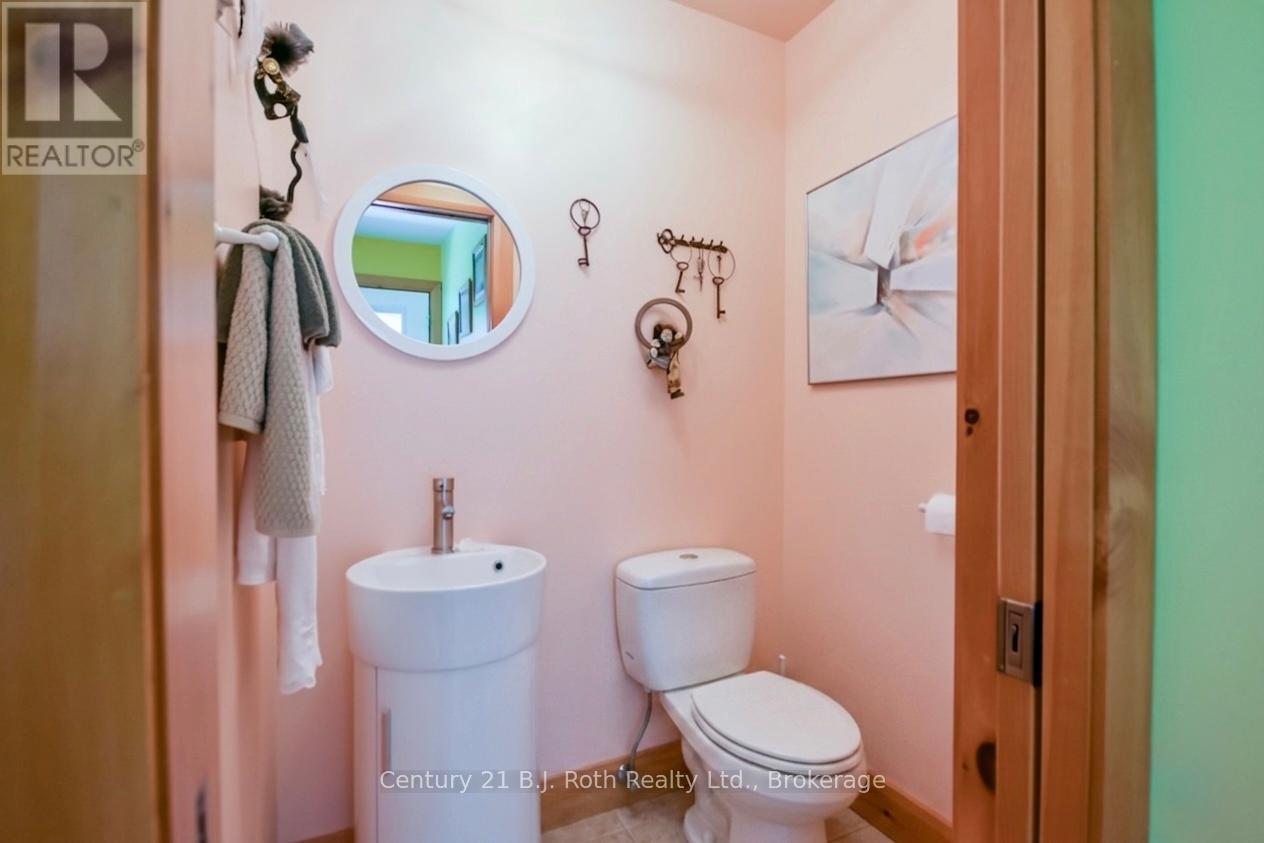
| Main Level | Bathroom | 1.64 m | 1.2 m | 1.64 m x 1.2 m |
| Main Level | Laundry Room | 2.47 m | 1.77 m | 2.47 m x 1.77 m |
| Main Level | Primary Bedroom | 3.96 m | 3.45 m | 3.96 m x 3.45 m |
| Main Level | Pantry | 1.63 m | 1.5 m | 1.63 m x 1.5 m |
| Main Level | Dining Room | 3.41 m | 3 m | 3.41 m x 3 m |
Utilities
| Electricity | Installed |
https://www.realtor.ca/real-estate/29823753/4762-severn-street-severn-rural-severn
Contact Us
Contact us for more information

The trademarks REALTOR®, REALTORS®, and the REALTOR® logo are controlled by The Canadian Real Estate Association (CREA) and identify real estate professionals who are members of CREA. The trademarks MLS®, Multiple Listing Service® and the associated logos are owned by The Canadian Real Estate Association (CREA) and identify the quality of services provided by real estate professionals who are members of CREA. The trademark DDF® is owned by The Canadian Real Estate Association (CREA) and identifies CREA's Data Distribution Facility (DDF®)
July 18 2026 11:36:39
The Lakelands Association of REALTORS®
Century 21 B.j. Roth Realty Ltd.