M81 Pine Island #1 Island Muskoka Lakes, Ontario P1L 1W8

$3,879,000
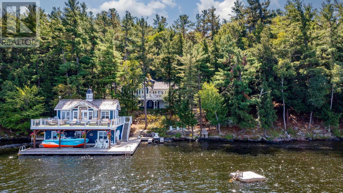
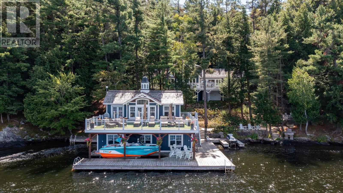
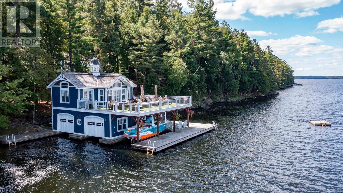
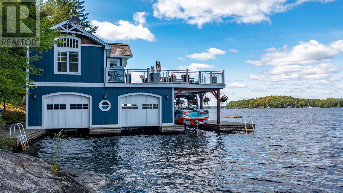
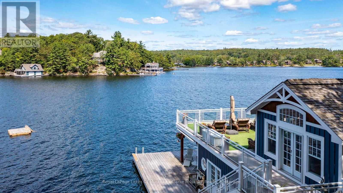
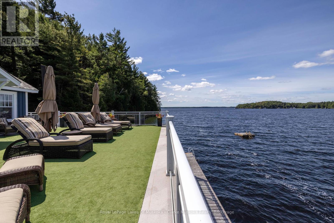
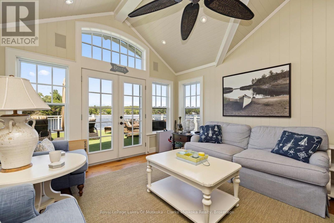
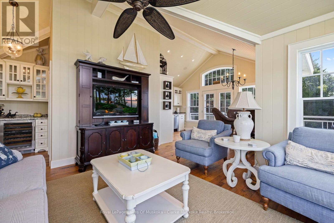
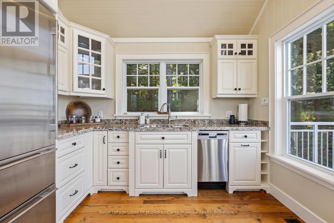
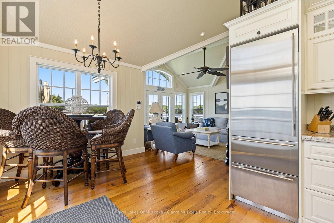
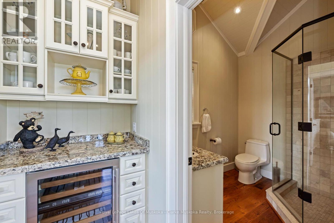
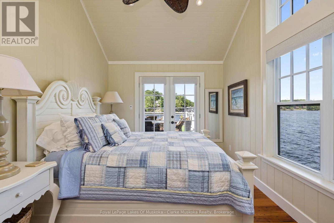
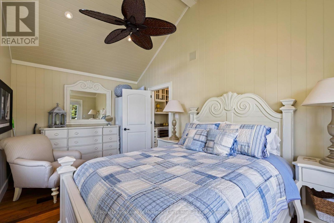
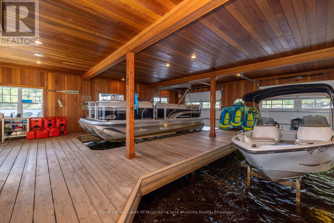
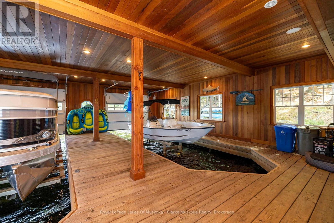
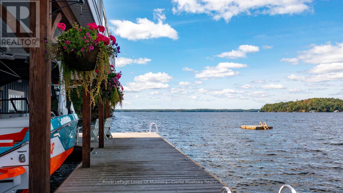
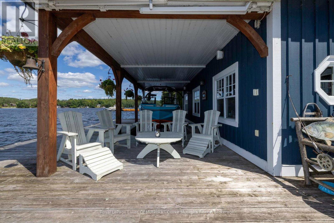
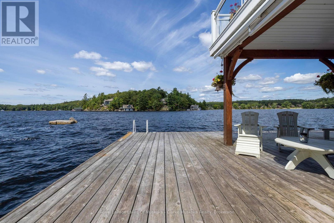
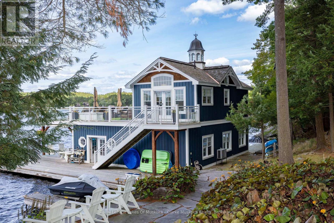
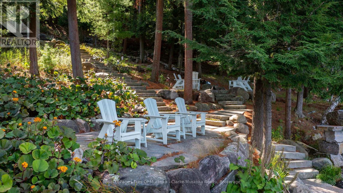
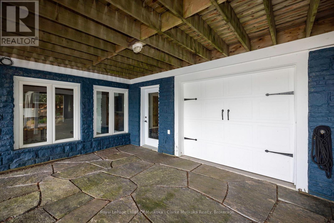
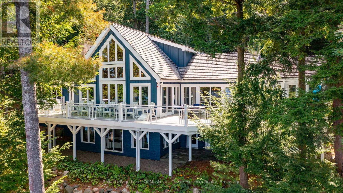
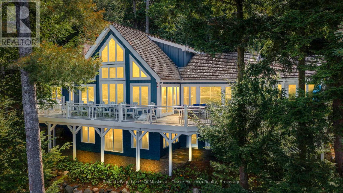
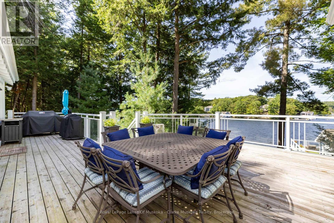
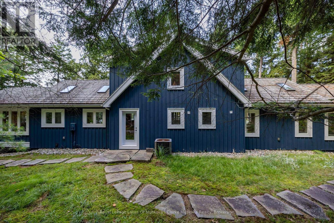
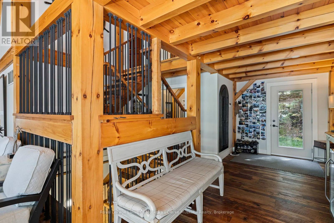
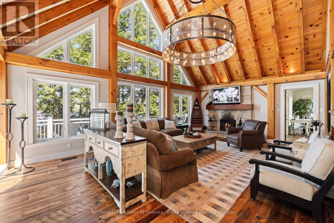
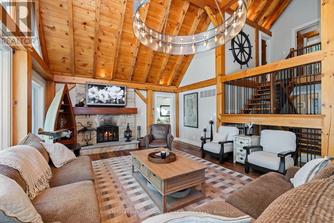
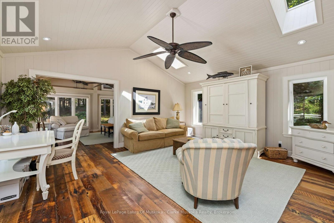
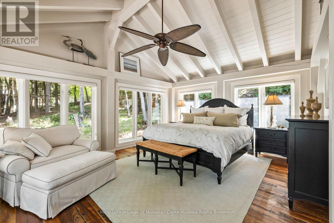
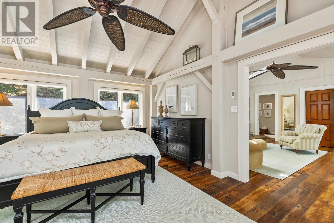
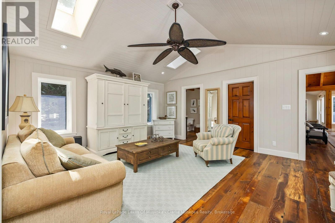
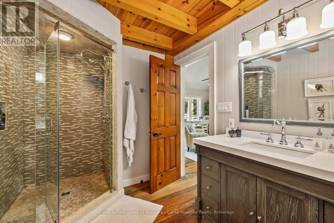
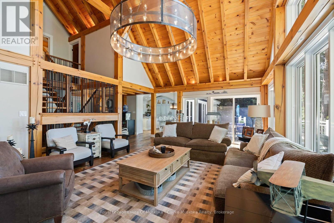
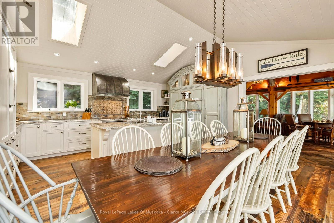
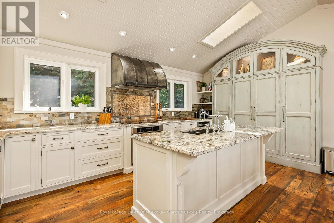
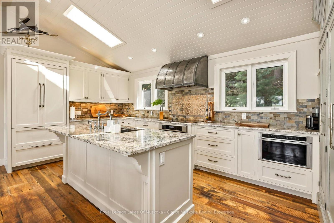
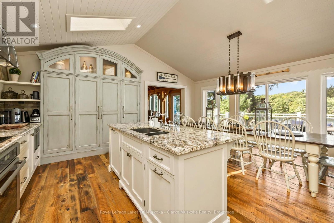
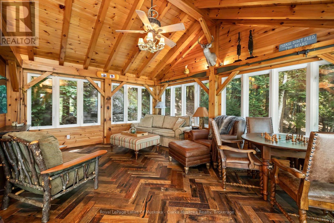
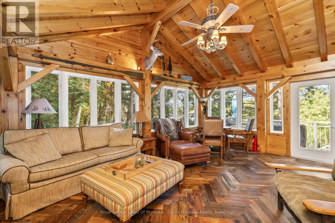
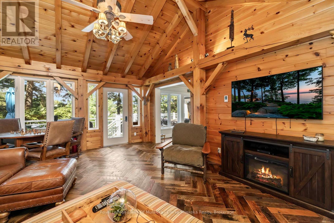
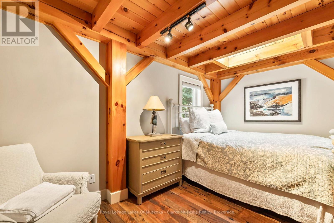
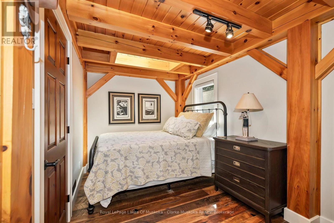
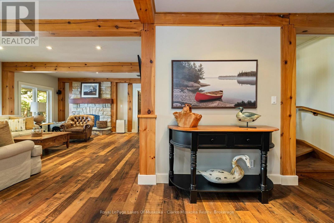
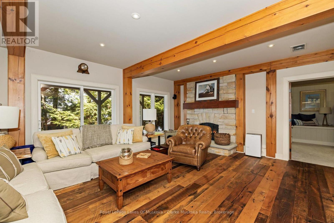
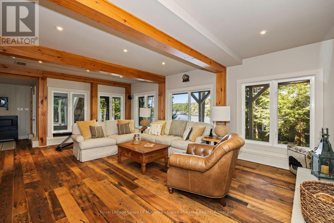
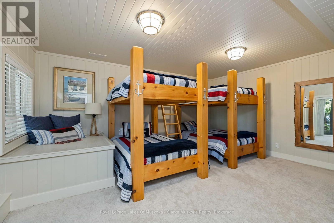
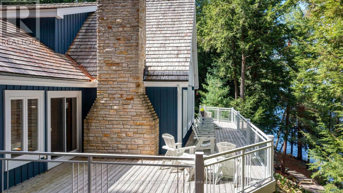
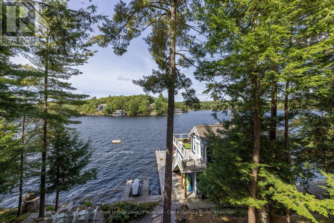
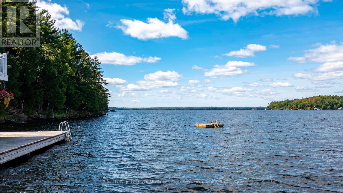
Experience classic Lake Muskoka living from this exceptional west-facing island property, offering 308 feet of shoreline and breathtaking sunset views. Just a 5-minute boat ride from Gordon Bay On Lake Muskoka, this private retreat combines convenience with the peacefulness of island life.The 3,919 sq. ft. cottage features 4 bedrooms and 4 bathrooms, providing plenty of space for family and guests. Tucked among the trees for privacy, the cottage overlooks the lake while a three-slip, two-storey boathouse sits at the water's edge, creating the perfect setting for lakeside entertaining, relaxing, and enjoying everything Muskoka has to offer. The boathouse also includes an additional 1-bedroom, 1-bathroom guest accommodation, offering extra space for family and visitors. All three boat slips are equipped with Sunstream boat lifts, while two additional Sea-Doo slips with Sunstream lifts provide exceptional convenience for waterfront living. Whether you're spending the day on the water, gathering on the expansive waterfront deck, or watching the sun set over Lake Muskoka, this property offers the opportunity to enjoy one of the region's most sought-after waterfront locations. (id:57775)
Property Details
| MLS® Number | X13542484 |
| Property Type | Single Family |
| Community Name | Monck (Muskoka Lakes) |
| Easement | Easement |
| Parking Space Total | 3 |
| Structure | Boathouse |
| View Type | Direct Water View |
| Water Front Type | Waterfront On Lake |
Building
| Bathroom Total | 5 |
| Bedrooms Above Ground | 4 |
| Bedrooms Below Ground | 1 |
| Bedrooms Total | 5 |
| Amenities | Fireplace(s) |
| Appliances | Central Vacuum, Garage Door Opener Remote(s), Dishwasher, Dryer, Garage Door Opener, Microwave, Stove, Washer, Refrigerator |
| Basement Development | Finished |
| Basement Features | Walk Out |
| Basement Type | N/a, Full, N/a (finished) |
| Construction Style Attachment | Detached |
| Cooling Type | Central Air Conditioning |
| Exterior Finish | Wood, Stone |
| Fireplace Present | Yes |
| Fireplace Total | 2 |
| Foundation Type | Poured Concrete |
| Half Bath Total | 1 |
| Heating Fuel | Electric |
| Heating Type | Forced Air, Radiant Heat |
| Stories Total | 2 |
| Size Interior | 3,500 - 5,000 Ft2 |
| Type | House |
| Utility Water | Lake/river Water Intake |
Parking
| Attached Garage | |
| Garage |
Land
| Access Type | Water Access, Private Docking |
| Acreage | Yes |
| Sewer | Septic System |
| Size Frontage | 308 Ft ,1 In |
| Size Irregular | 308.1 Ft |
| Size Total Text | 308.1 Ft|2 - 4.99 Acres |
Rooms
| Level | Type | Length | Width | Dimensions |
|---|---|---|---|---|
| Lower Level | Bathroom | 2.36 m | 2.25 m | 2.36 m x 2.25 m |
| Lower Level | Utility Room | 7.42 m | 2.42 m | 7.42 m x 2.42 m |
| Lower Level | Bedroom | 4.68 m | 5.53 m | 4.68 m x 5.53 m |
| Lower Level | Laundry Room | 2.06 m | 2.05 m | 2.06 m x 2.05 m |
| Lower Level | Recreational, Games Room | 9.45 m | 8.29 m | 9.45 m x 8.29 m |
| Main Level | Foyer | 2.5 m | 5.02 m | 2.5 m x 5.02 m |
| Main Level | Living Room | 7.53 m | 4.99 m | 7.53 m x 4.99 m |
| Main Level | Dining Room | 5.36 m | 2.74 m | 5.36 m x 2.74 m |
| Main Level | Kitchen | 5.36 m | 2.74 m | 5.36 m x 2.74 m |
| Main Level | Sunroom | 4.54 m | 5.78 m | 4.54 m x 5.78 m |
| Main Level | Partial Bathroom | 2.26 m | 1.51 m | 2.26 m x 1.51 m |
| Main Level | Sitting Room | 4.75 m | 5.62 m | 4.75 m x 5.62 m |
| Main Level | Primary Bedroom | 4.49 m | 5.62 m | 4.49 m x 5.62 m |
| Main Level | Bathroom | 2.38 m | 3.46 m | 2.38 m x 3.46 m |
| Upper Level | Bedroom | 2.48 m | 4.28 m | 2.48 m x 4.28 m |
| Upper Level | Bedroom | 2.4 m | 4.28 m | 2.4 m x 4.28 m |
| Upper Level | Bathroom | 2.31 m | 1.54 m | 2.31 m x 1.54 m |
Contact Us
Contact us for more information

The trademarks REALTOR®, REALTORS®, and the REALTOR® logo are controlled by The Canadian Real Estate Association (CREA) and identify real estate professionals who are members of CREA. The trademarks MLS®, Multiple Listing Service® and the associated logos are owned by The Canadian Real Estate Association (CREA) and identify the quality of services provided by real estate professionals who are members of CREA. The trademark DDF® is owned by The Canadian Real Estate Association (CREA) and identifies CREA's Data Distribution Facility (DDF®)
July 09 2026 02:31:53
The Lakelands Association of REALTORS®
Royal LePage Lakes Of Muskoka - Clarke Muskoka Realty