743 Skyhills Road Huntsville, Ontario P1H 2N5

$5,495,000
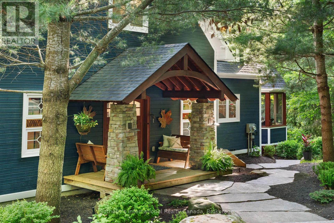
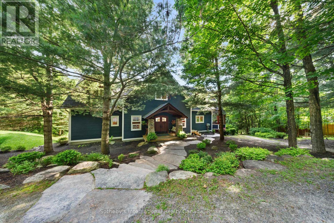
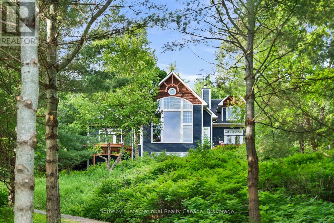
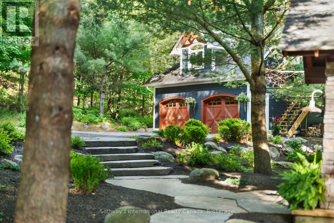
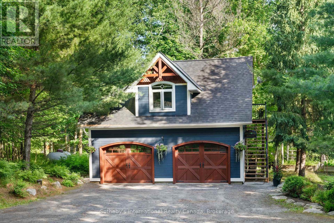
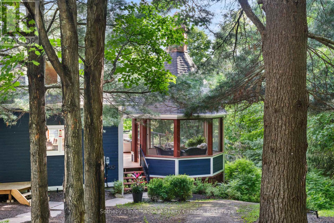
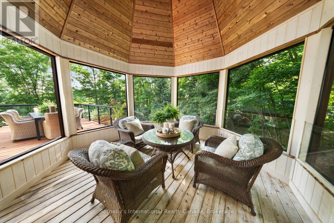
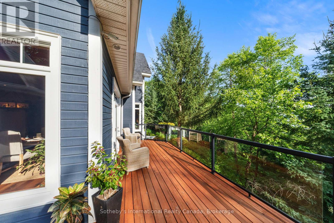
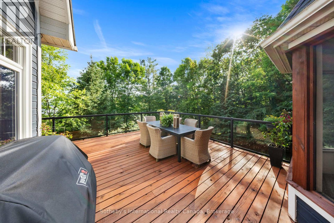
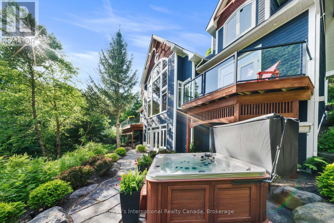
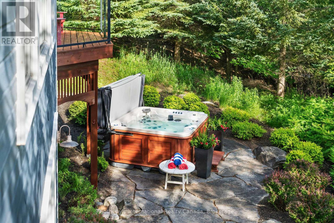
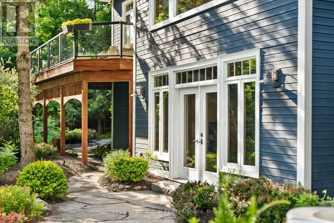
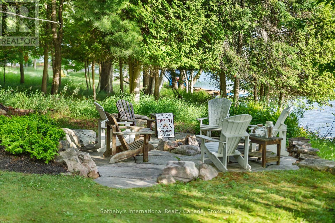
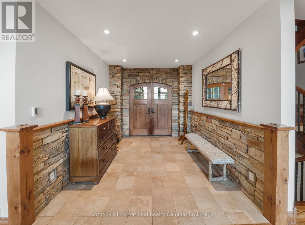
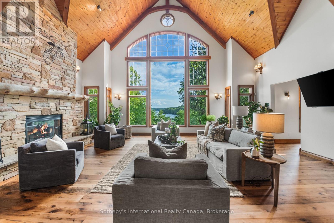
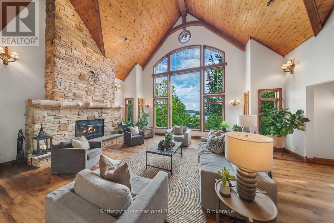
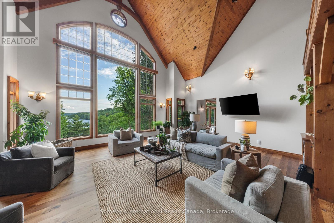
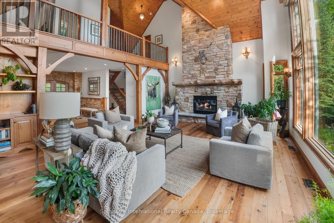
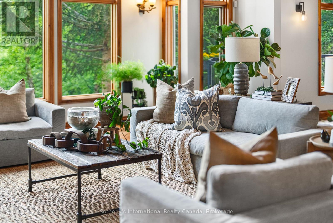
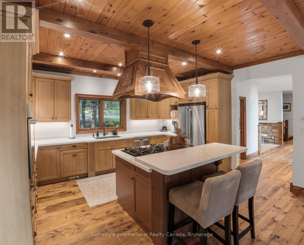
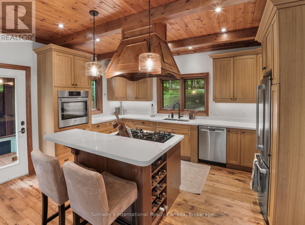
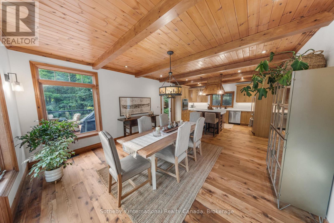
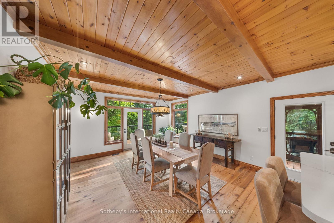
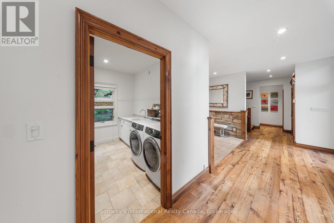
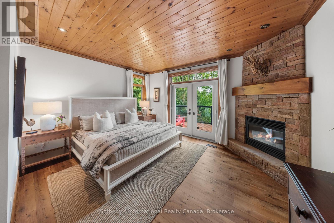
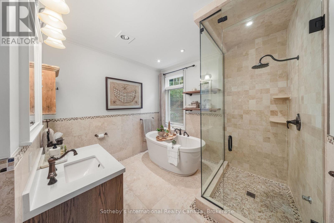
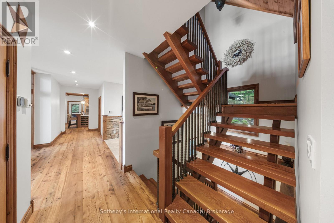
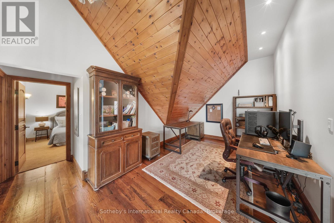
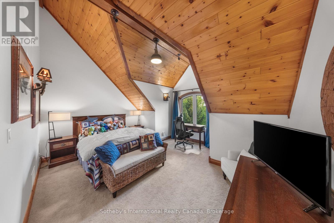
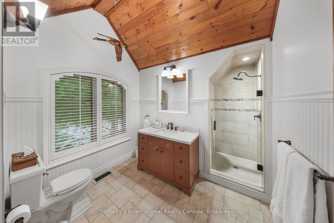
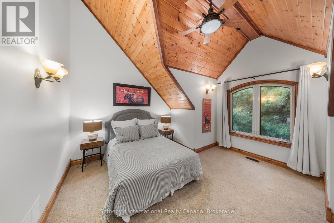
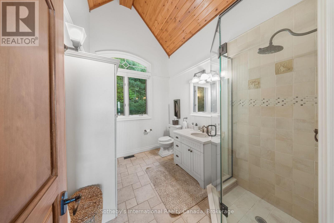
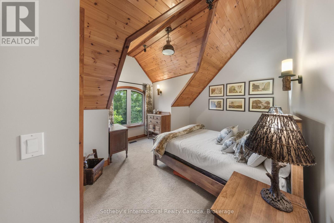
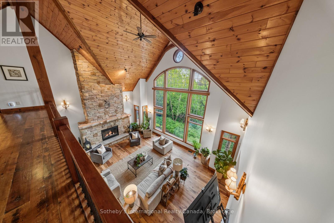
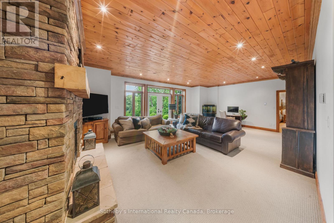
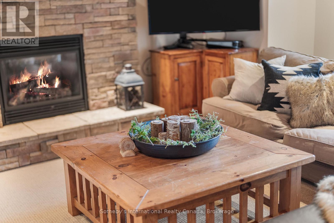
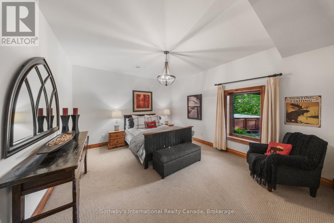
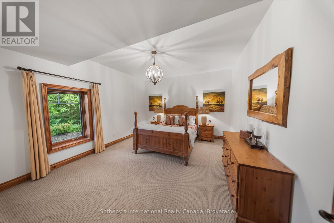
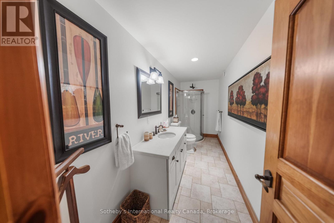
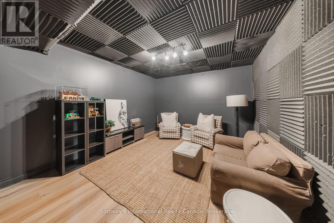
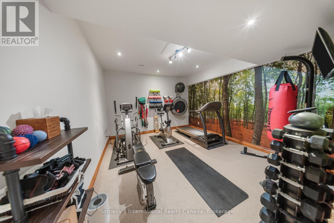
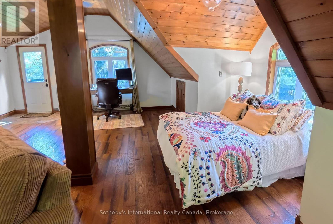
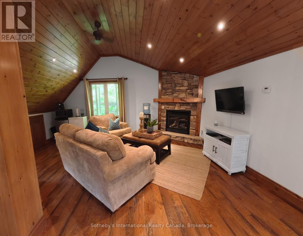
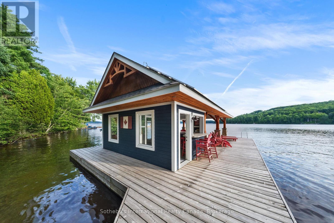
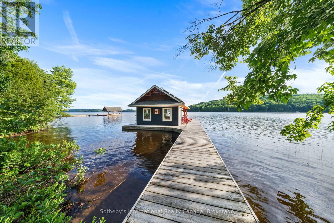
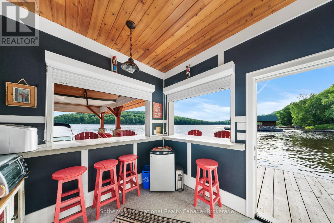
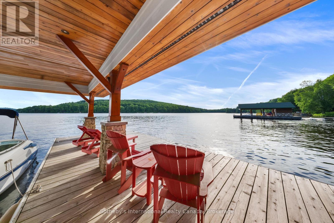
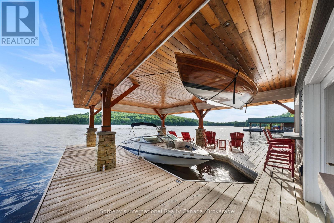
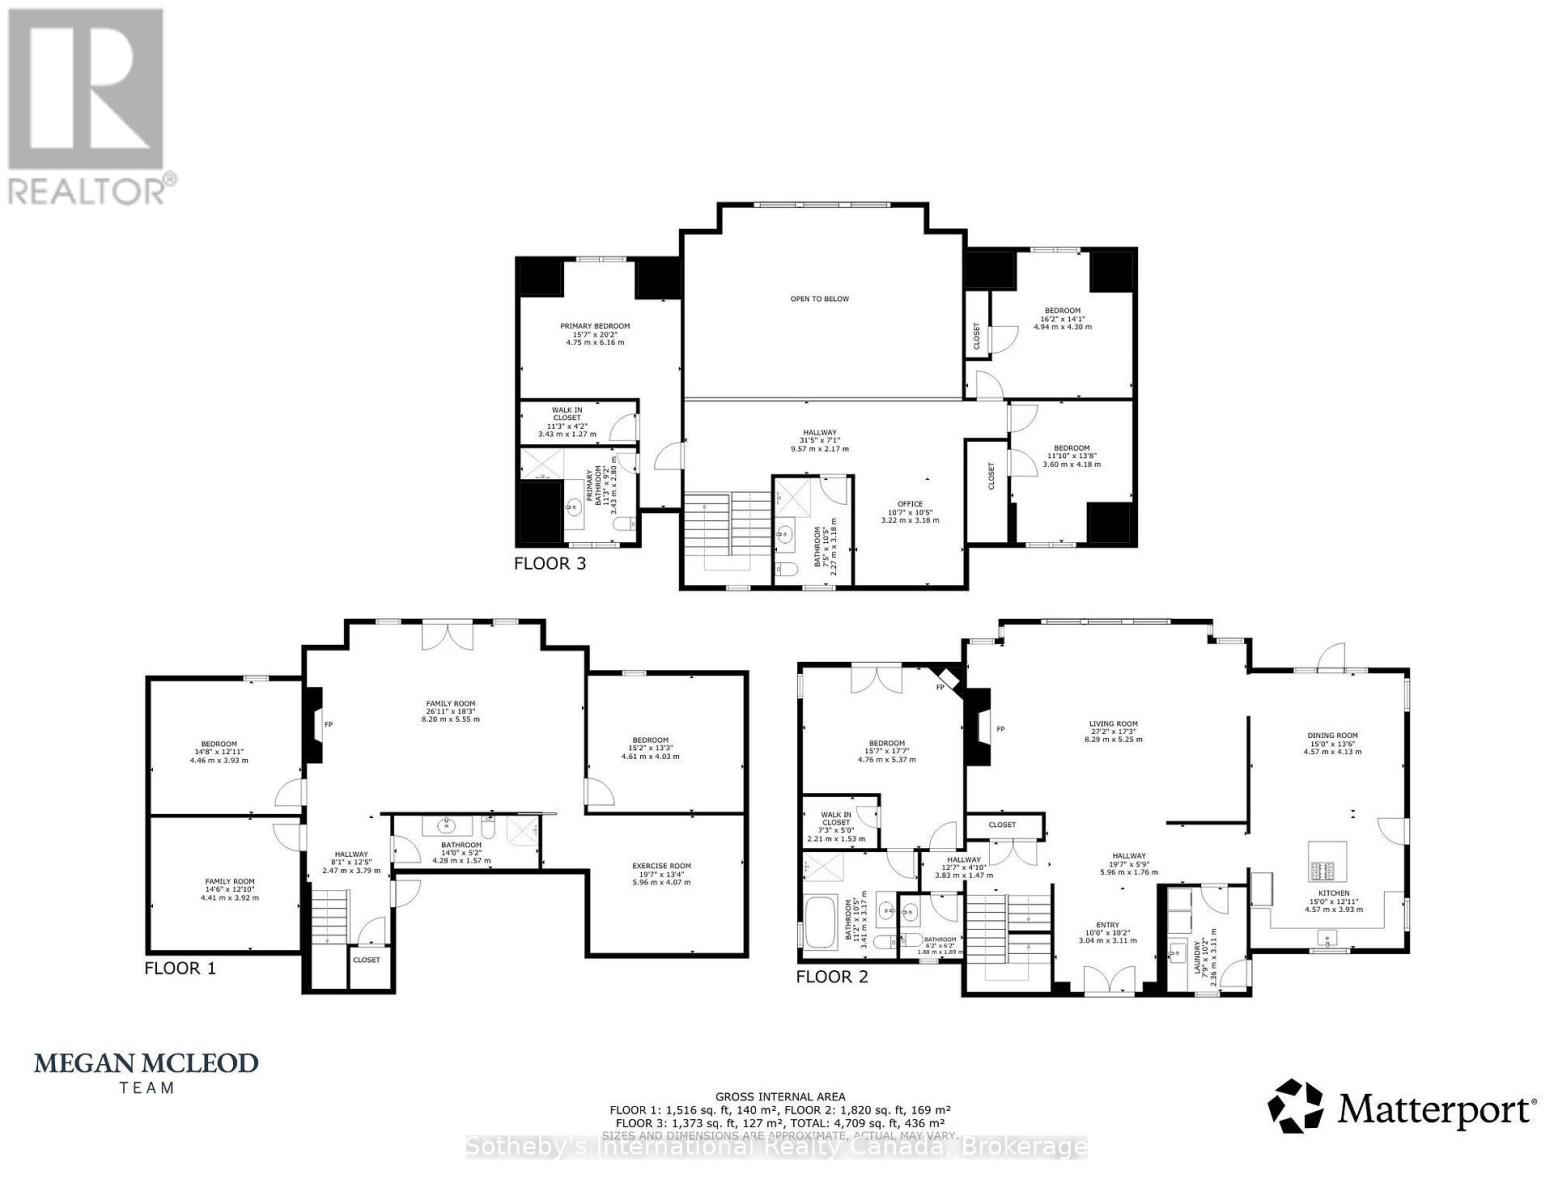
743 Skyhills Rd., an extraordinary lakefront cottage that truly redefines luxury living. Nestled on the serene shores of Lake Vernon, this meticulously maintained property offers breathtaking views and unparalleled tranquility. Imagine waking up to the soothing sounds of nature, where the only soundtrack is the gentle lapping of water and the rustle of leaves. This stunning 6 bedroom retreat, designed for family comfort, has been lovingly cared for by its original owners. Featuring a septic system sized for 7 bedrooms, this cottage provides ample space for gatherings and entertaining. The main floor boasts a grand great room with a magnificent fireplace, expansive lake views, an open-concept kitchen and dining area, and a stunning primary suite complete with its own cozy fireplace and a private walk-out to the balcony. The upper level includes three spacious bedrooms, one with an ensuite, and another full bath, while the lower level features two additional bedrooms, a gym, a media room, and a recreational space-ideal for relaxation or entertainment. For those who work from home, the two-car garage offers a cozy accommodation above, complete with a propane fireplace and a versatile layout that can be tailored to your needs. Step outside to the screened-in gazebo, hot tub, or head to the water's edge and discover a boat port with enclosed storage. There is a delightful bar area equipped with rolling windows-ideal for sunset gatherings at the dock, where you can soak in the stunning vistas and spectacular sunsets. This property is outfitted with geothermal heating for cost-efficient living, a generator for peace of mind, and solar panels that provide a handsome annual return. The antique Hemlock floors and freshly stained decks enhance the cottage's charm, making it the ultimate retreat for entertaining family and friends. No detail has been overlooked; there is absolutely nothing to do but move in. Experience the lifestyle you've always dreamed of at 743 Skyhills Rd. (id:57775)
Property Details
| MLS® Number | X13569560 |
| Property Type | Single Family |
| Community Name | Chaffey |
| Amenities Near By | Hospital |
| Community Features | School Bus |
| Easement | Right Of Way |
| Features | Wooded Area, Irregular Lot Size, Gazebo, Solar Equipment |
| Parking Space Total | 6 |
| Structure | Deck, Patio(s), Porch, Boathouse |
| View Type | Lake View, Direct Water View |
| Water Front Type | Waterfront On Lake |
Building
| Bathroom Total | 5 |
| Bedrooms Above Ground | 4 |
| Bedrooms Below Ground | 2 |
| Bedrooms Total | 6 |
| Appliances | Hot Tub, Central Vacuum, Water Purifier, Water Treatment, Dishwasher, Dryer, Microwave, Stove, Washer, Refrigerator |
| Basement Development | Finished |
| Basement Features | Walk Out |
| Basement Type | N/a (finished) |
| Construction Style Attachment | Detached |
| Cooling Type | Central Air Conditioning, Air Exchanger |
| Exterior Finish | Wood |
| Fireplace Present | Yes |
| Fireplace Total | 4 |
| Foundation Type | Concrete |
| Half Bath Total | 1 |
| Heating Fuel | Geo Thermal, Solar |
| Heating Type | Forced Air |
| Stories Total | 3 |
| Size Interior | 5,000 - 100,000 Ft2 |
| Type | House |
| Utility Power | Generator |
| Utility Water | Drilled Well |
Parking
| Detached Garage | |
| Garage |
Land
| Access Type | Public Road, Year-round Access, Private Docking |
| Acreage | Yes |
| Land Amenities | Hospital |
| Landscape Features | Landscaped |
| Sewer | Septic System |
| Size Depth | 348 Ft ,8 In |
| Size Frontage | 350 Ft |
| Size Irregular | 350 X 348.7 Ft |
| Size Total Text | 350 X 348.7 Ft|2 - 4.99 Acres |
| Zoning Description | Sr1 |
Rooms
| Level | Type | Length | Width | Dimensions |
|---|---|---|---|---|
| Second Level | Other | 6.32 m | 5.13 m | 6.32 m x 5.13 m |
| Lower Level | Family Room | 8.2 m | 5.55 m | 8.2 m x 5.55 m |
| Lower Level | Media | 4.41 m | 3.92 m | 4.41 m x 3.92 m |
| Lower Level | Bedroom 5 | 4.46 m | 3.93 m | 4.46 m x 3.93 m |
| Lower Level | Bathroom | 4.26 m | 1.57 m | 4.26 m x 1.57 m |
| Lower Level | Bedroom | 4.61 m | 4.03 m | 4.61 m x 4.03 m |
| Lower Level | Exercise Room | 5.96 m | 4.07 m | 5.96 m x 4.07 m |
| Main Level | Foyer | 3.04 m | 3.11 m | 3.04 m x 3.11 m |
| Main Level | Great Room | 8.29 m | 5.25 m | 8.29 m x 5.25 m |
| Main Level | Kitchen | 4.57 m | 3.93 m | 4.57 m x 3.93 m |
| Main Level | Dining Room | 4.57 m | 4.13 m | 4.57 m x 4.13 m |
| Main Level | Laundry Room | 2.36 m | 3.11 m | 2.36 m x 3.11 m |
| Main Level | Primary Bedroom | 4.76 m | 5.37 m | 4.76 m x 5.37 m |
| Main Level | Bathroom | 3.41 m | 3.17 m | 3.41 m x 3.17 m |
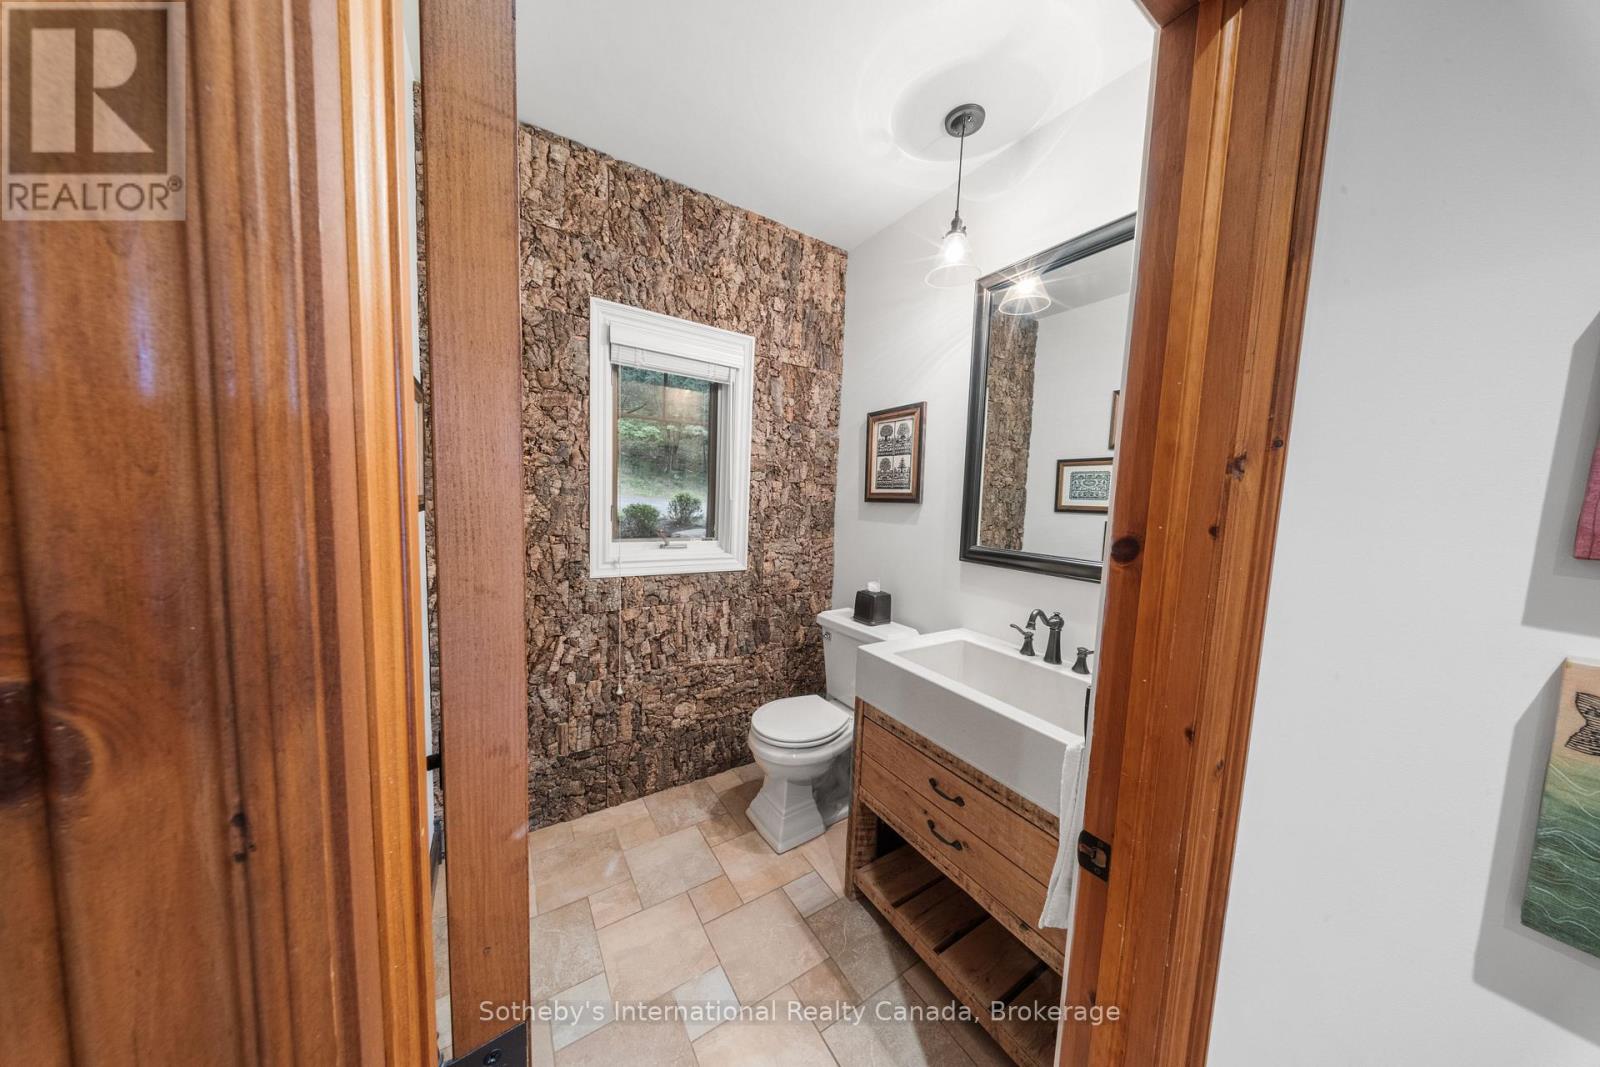
| Main Level | Bathroom | 1.88 m | 1.89 m | 1.88 m x 1.89 m |
| Upper Level | Office | 3.22 m | 3.18 m | 3.22 m x 3.18 m |
| Upper Level | Bedroom 3 | 3.6 m | 4.18 m | 3.6 m x 4.18 m |
| Upper Level | Bedroom 4 | 4.94 m | 4.3 m | 4.94 m x 4.3 m |
| Upper Level | Bathroom | 2.27 m | 3.18 m | 2.27 m x 3.18 m |
| Upper Level | Bedroom 2 | 4.75 m | 6.16 m | 4.75 m x 6.16 m |
| Upper Level | Bathroom | 3.43 m | 2.8 m | 3.43 m x 2.8 m |
https://www.realtor.ca/real-estate/30039928/743-skyhills-road-huntsville-chaffey-chaffey
Contact Us
Contact us for more information

The trademarks REALTOR®, REALTORS®, and the REALTOR® logo are controlled by The Canadian Real Estate Association (CREA) and identify real estate professionals who are members of CREA. The trademarks MLS®, Multiple Listing Service® and the associated logos are owned by The Canadian Real Estate Association (CREA) and identify the quality of services provided by real estate professionals who are members of CREA. The trademark DDF® is owned by The Canadian Real Estate Association (CREA) and identifies CREA's Data Distribution Facility (DDF®)
July 16 2026 02:59:16
The Lakelands Association of REALTORS®
Sotheby's International Realty Canada