2889 Ahmic Lake Road Magnetawan, Ontario P0A 1P0

$2,998,000
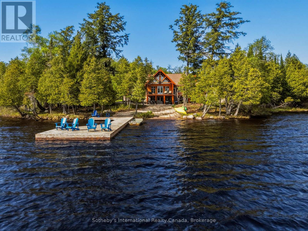
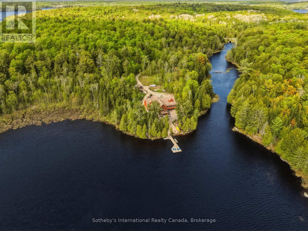
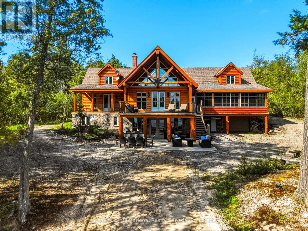
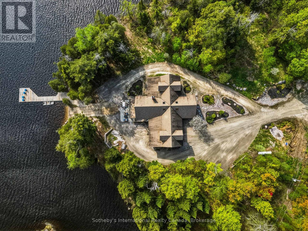
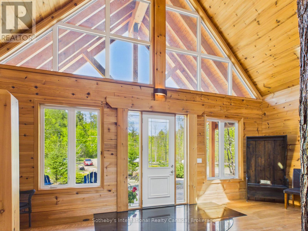
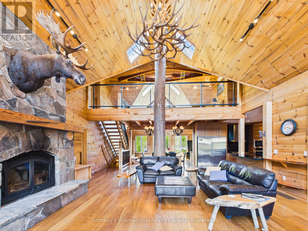
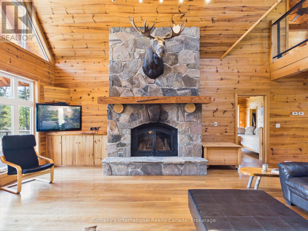
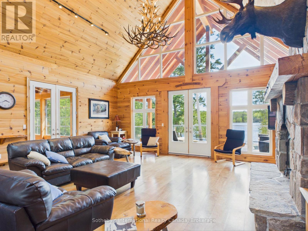
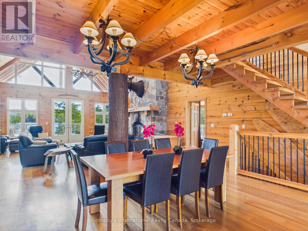
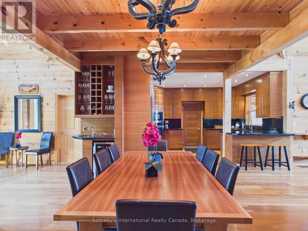
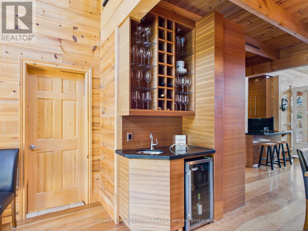
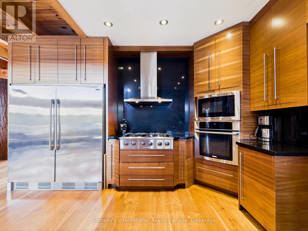
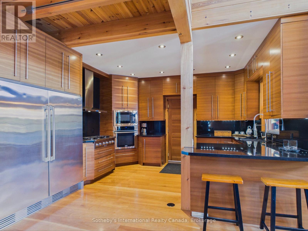
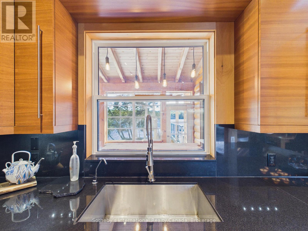
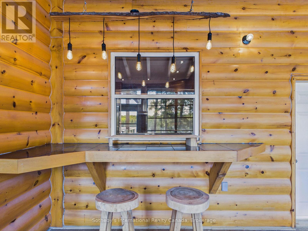
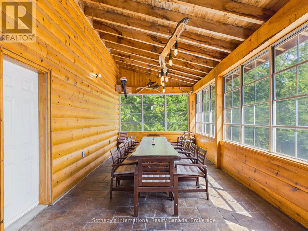
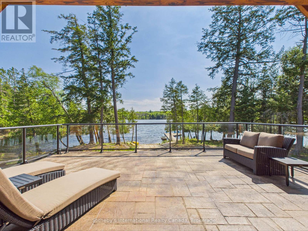
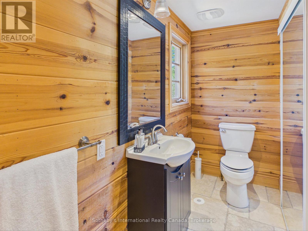
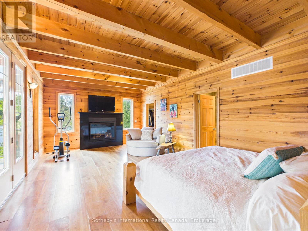
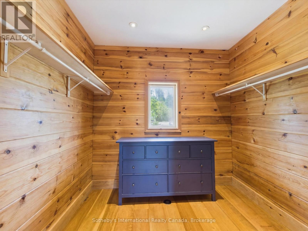
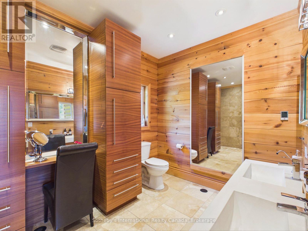
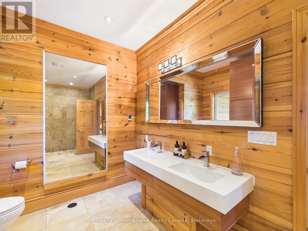
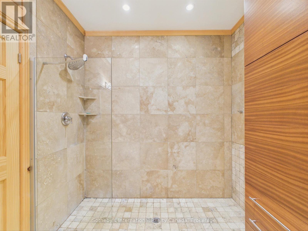
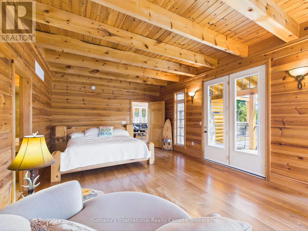
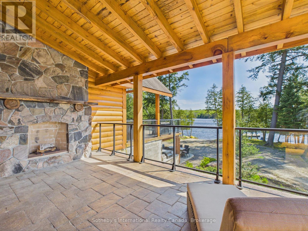
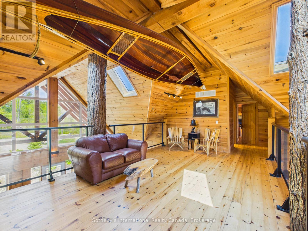
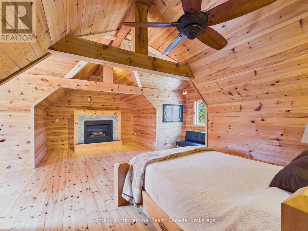
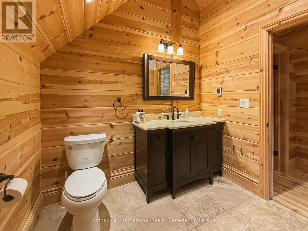
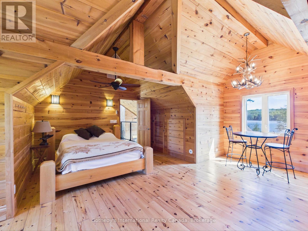
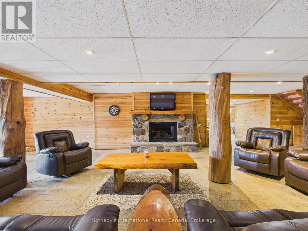
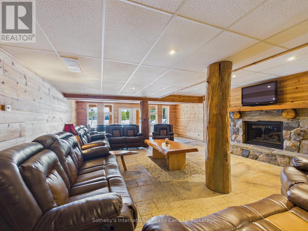
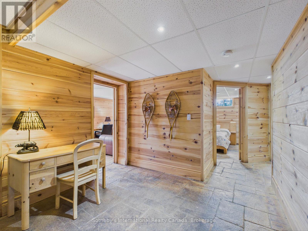
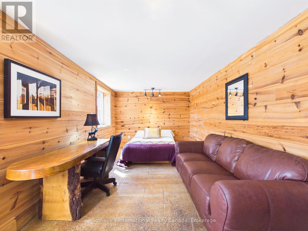
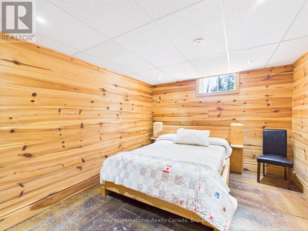
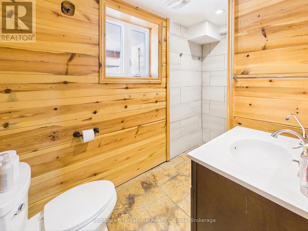
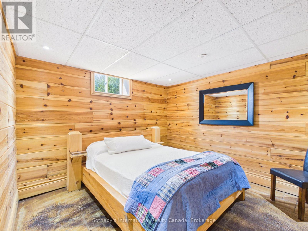
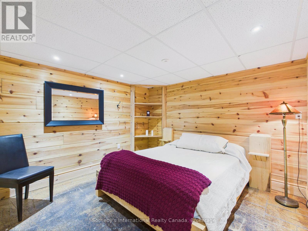
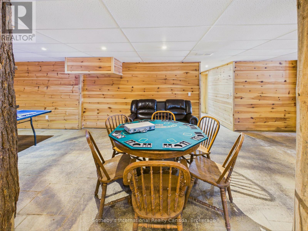
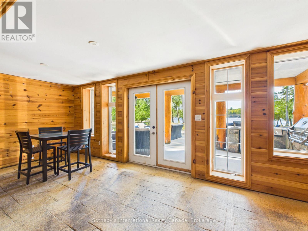
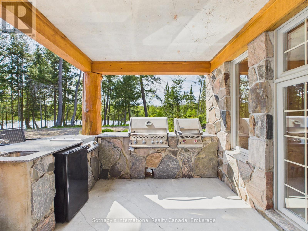
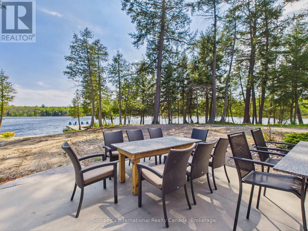
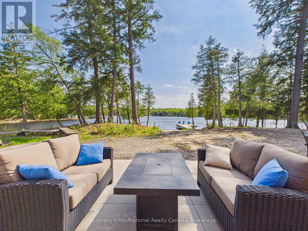
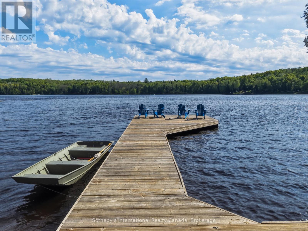
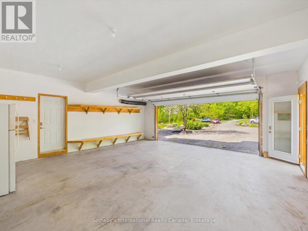
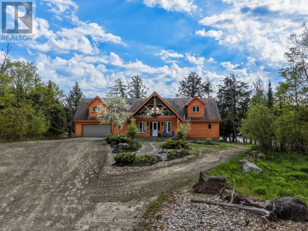
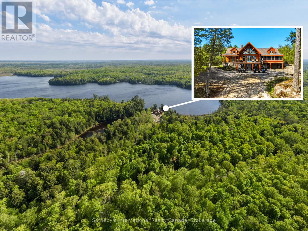
Set on an extraordinary 18-acre waterfront property with more than 1,600 feet of shoreline, 2889 Ahmic Lake Road offers a rare opportunity to experience complete privacy on the tranquil shores of Old Man's Lake. Surrounded by mature forest and breathtaking natural beauty, this custom timber log home is an exceptional year-round residence or luxury recreational retreat. Spanning over 5,000 square feet of finished living space, the home features 4+3 bedrooms and 4 bathrooms, thoughtfully designed to accommodate family gatherings, overnight guests, and effortless entertaining. Warm cherry hardwood floors extend throughout the main level, while the custom ribbon mahogany kitchen anchors the home with timeless craftsmanship, generous workspace, and exceptional functionality. Expansive windows frame picturesque lake views from throughout the home, creating a seamless connection to the surrounding landscape. Outside, enjoy direct waterfront access, a private boat launch, and endless opportunities for boating, paddling, fishing, and exploring the peaceful waters of Old Man's Lake. Designed with both practicality and recreation in mind, the property offers two attached garages-one at the front of the home and a second at the rear-providing outstanding space for vehicles, boats, ATVs, recreational equipment, or a workshop. Combining handcrafted quality, unmatched privacy, and an exceptional waterfront setting, this one-of-a-kind estate is accessed by a year-round municipally maintained road, offering the perfect balance of luxury, comfort, and the beauty of Northern Ontario living. (id:57775)
Property Details
| MLS® Number | X13603872 |
| Property Type | Single Family |
| Community Name | Magnetawan |
| Amenities Near By | Beach |
| Community Features | Fishing |
| Easement | Other |
| Features | Level Lot, Wooded Area, Waterway, Flat Site, Dry, Guest Suite |
| Parking Space Total | 24 |
| Structure | Deck, Patio(s), Porch, Dock |
| View Type | View, Lake View, View Of Water, River View, Direct Water View |
| Water Front Type | Waterfront On Lake |
Building
| Bathroom Total | 4 |
| Bedrooms Above Ground | 4 |
| Bedrooms Below Ground | 3 |
| Bedrooms Total | 7 |
| Age | 6 To 15 Years |
| Amenities | Fireplace(s), Separate Heating Controls |
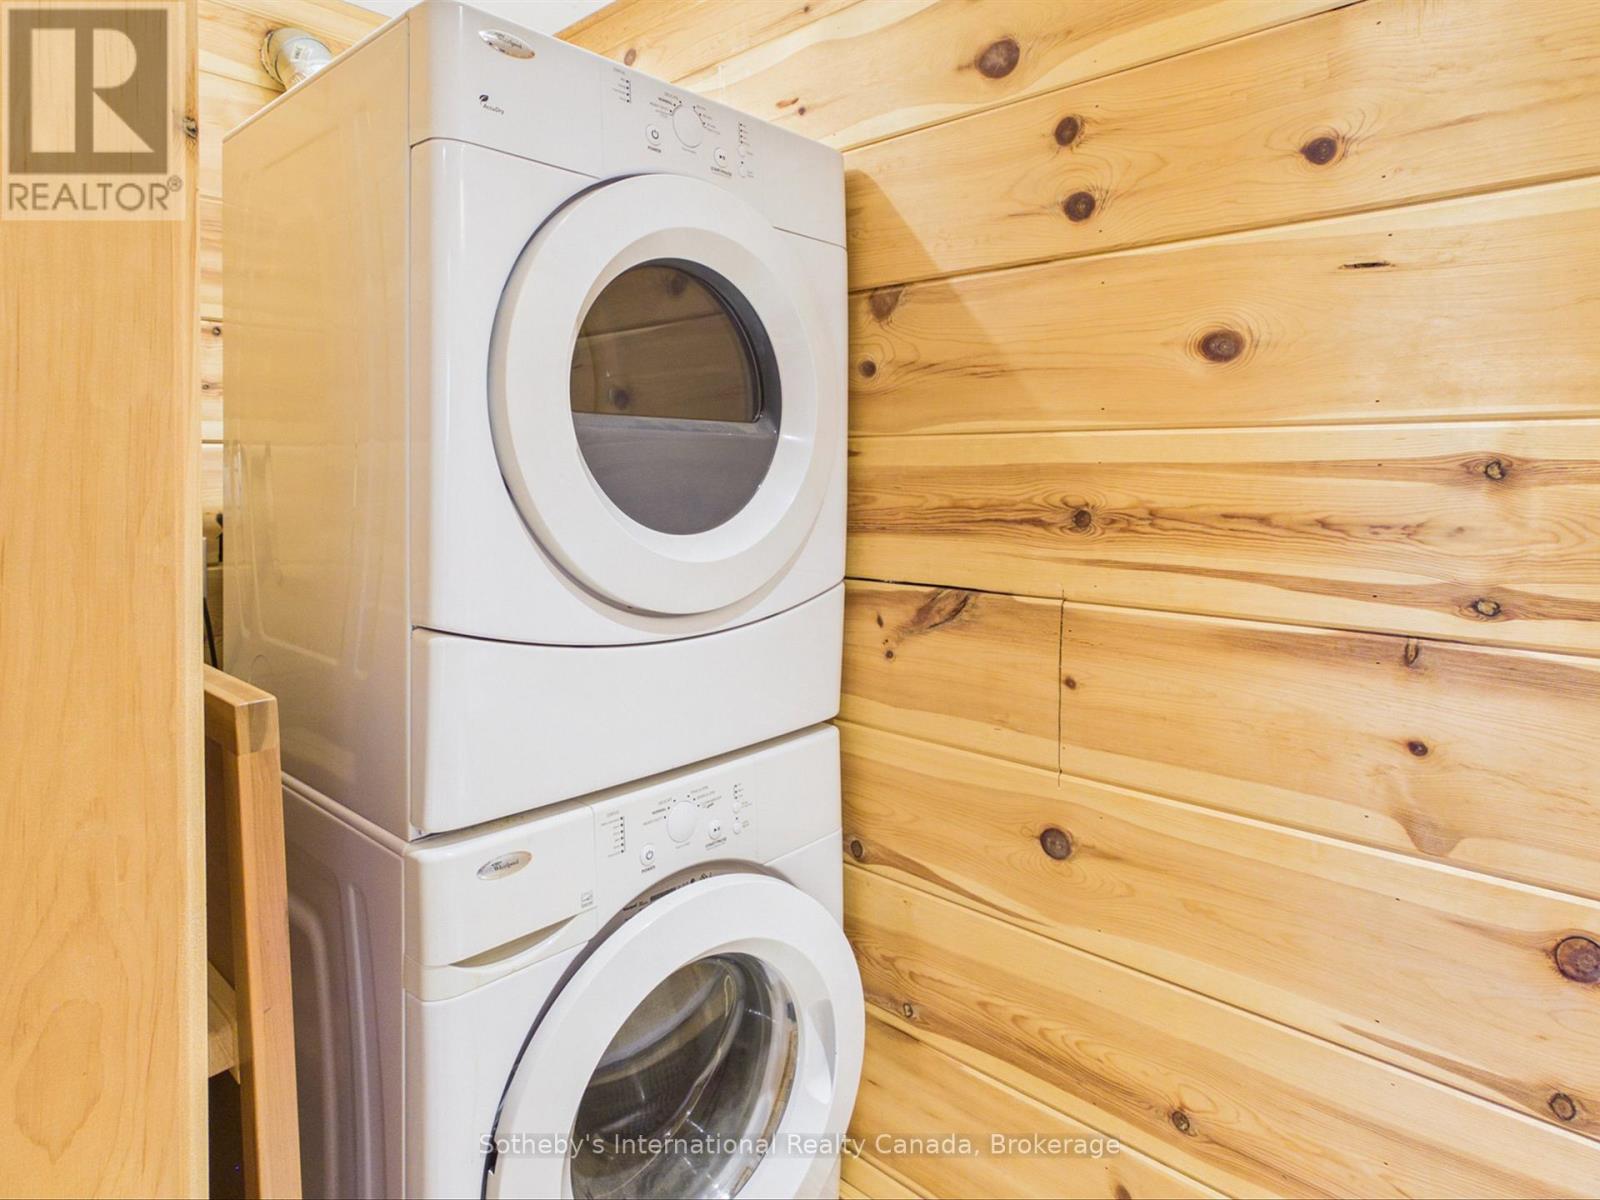
| Appliances | Barbeque, Central Vacuum, Range, Water Heater - Tankless, Water Heater, Water Purifier |
| Architectural Style | Log House/cabin |
| Basement Development | Finished |
| Basement Features | Walk Out, Separate Entrance |
| Basement Type | N/a (finished), N/a |
| Ceiling Type | Suspended Ceiling |
| Construction Status | Insulation Upgraded |
| Construction Style Attachment | Detached |
| Cooling Type | None, Ventilation System |
| Exterior Finish | Log |
| Fire Protection | Smoke Detectors |
| Fireplace Present | Yes |
| Fireplace Type | Insert |
| Foundation Type | Block |
| Half Bath Total | 1 |
| Heating Fuel | Propane |
| Heating Type | Forced Air |
| Size Interior | 5,000 - 100,000 Ft2 |
| Type | House |
| Utility Power | Generator |
| Utility Water | Lake/river Water Intake |
Parking
| Attached Garage | |
| Garage |
Land
| Access Type | Year-round Access, Private Docking |
| Acreage | Yes |
| Land Amenities | Beach |
| Sewer | Septic System |
| Size Frontage | 1742 Ft |
| Size Irregular | 1742 Ft |
| Size Total Text | 1742 Ft|10 - 24.99 Acres |
Rooms
| Level | Type | Length | Width | Dimensions |
|---|---|---|---|---|
| Second Level | Bedroom | 7.5 m | 6.9 m | 7.5 m x 6.9 m |
| Second Level | Bedroom | 7.2 m | 6.9 m | 7.2 m x 6.9 m |
| Lower Level | Bedroom | 4.9 m | 3.5 m | 4.9 m x 3.5 m |
| Lower Level | Bedroom | 3 m | 3.4 m | 3 m x 3.4 m |
| Lower Level | Den | 3.6 m | 3.5 m | 3.6 m x 3.5 m |
| Lower Level | Utility Room | 3.1 m | 3.8 m | 3.1 m x 3.8 m |
| Lower Level | Recreational, Games Room | 6.7 m | 17.3 m | 6.7 m x 17.3 m |
| Lower Level | Sitting Room | 6.4 m | 3.1 m | 6.4 m x 3.1 m |
| Main Level | Foyer | 7.3 m | 2.3 m | 7.3 m x 2.3 m |
| Main Level | Living Room | 7 m | 3.5 m | 7 m x 3.5 m |
| Main Level | Dining Room | 5.4 m | 4 m | 5.4 m x 4 m |
| Main Level | Kitchen | 4.4 m | 4.4 m | 4.4 m x 4.4 m |
| Main Level | Family Room | 7 m | 6.6 m | 7 m x 6.6 m |
| Main Level | Primary Bedroom | 7.2 m | 4.3 m | 7.2 m x 4.3 m |
Utilities
| Cable | Installed |
| Electricity | Installed |
| Wireless | Available |
https://www.realtor.ca/real-estate/30077329/2889-ahmic-lake-road-magnetawan-magnetawan
Contact Us
Contact us for more information

The trademarks REALTOR®, REALTORS®, and the REALTOR® logo are controlled by The Canadian Real Estate Association (CREA) and identify real estate professionals who are members of CREA. The trademarks MLS®, Multiple Listing Service® and the associated logos are owned by The Canadian Real Estate Association (CREA) and identify the quality of services provided by real estate professionals who are members of CREA. The trademark DDF® is owned by The Canadian Real Estate Association (CREA) and identifies CREA's Data Distribution Facility (DDF®)
July 24 2026 07:59:38
The Lakelands Association of REALTORS®
Sotheby's International Realty Canada