1739 Fraserburg Road Bracebridge, Ontario P1L 1X3

$1,450,000
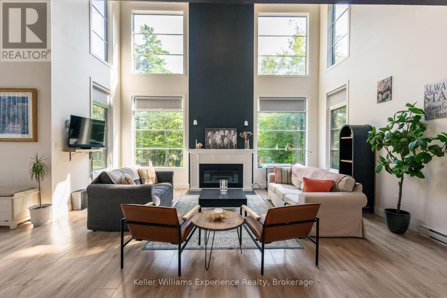
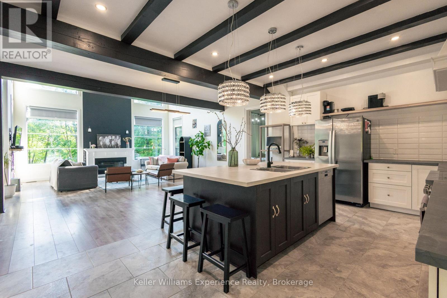
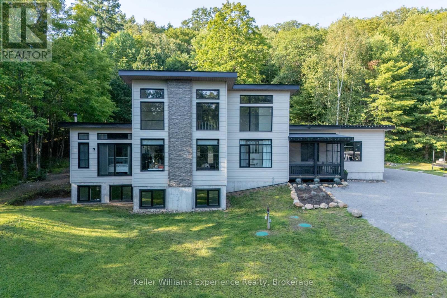
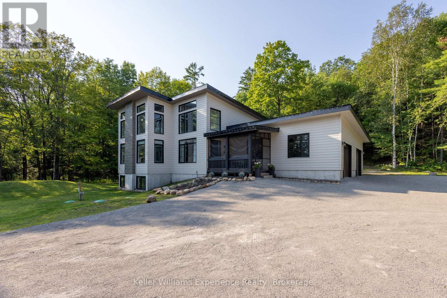
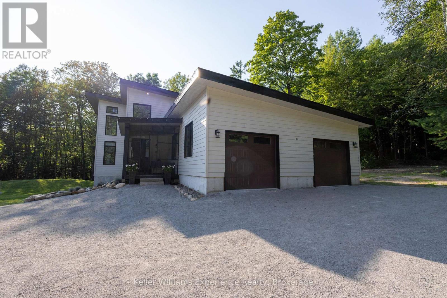
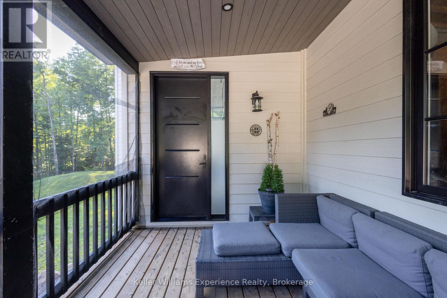
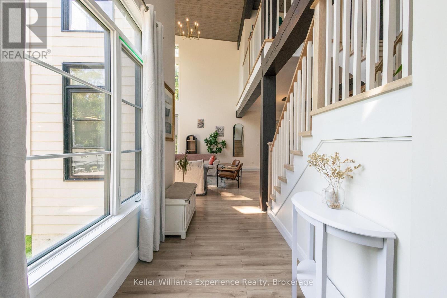
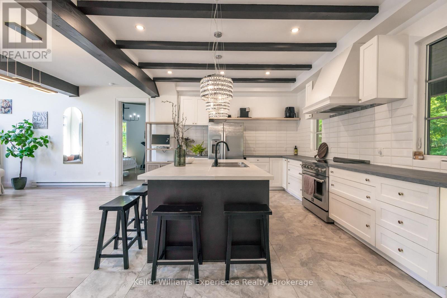
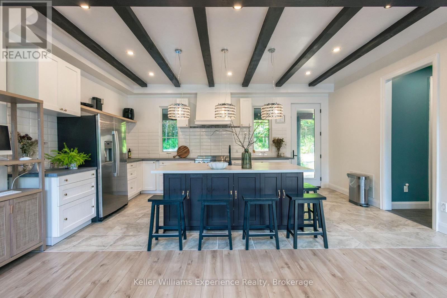
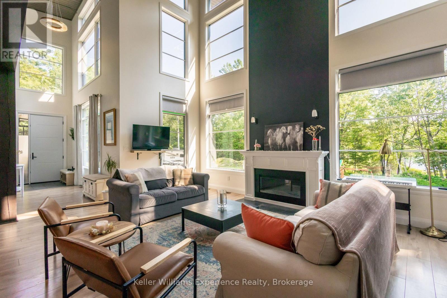
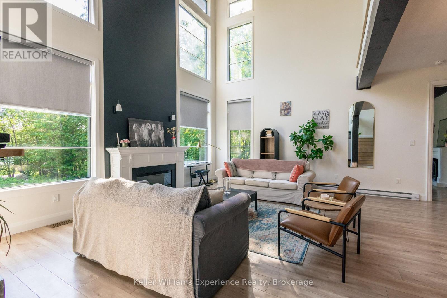
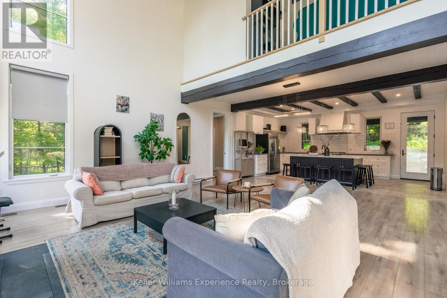
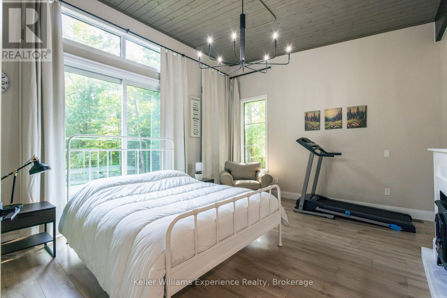
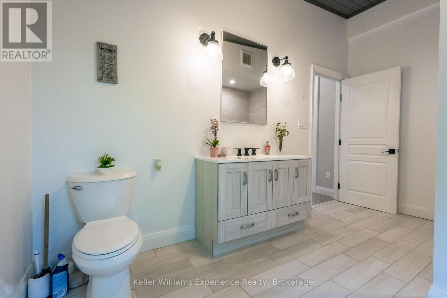
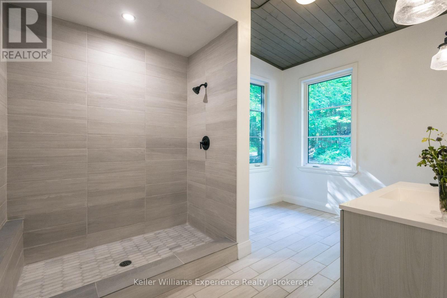
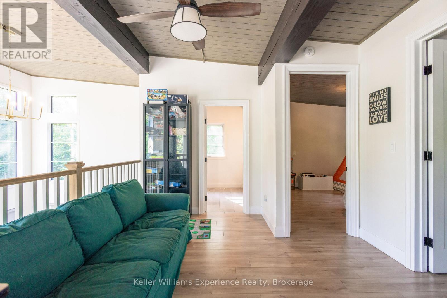
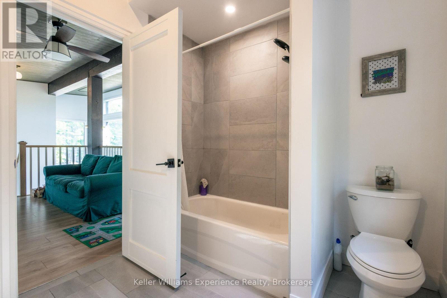
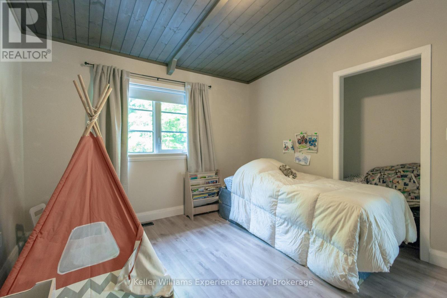
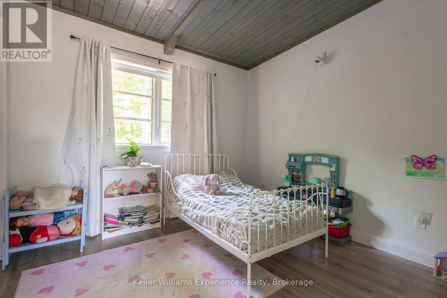
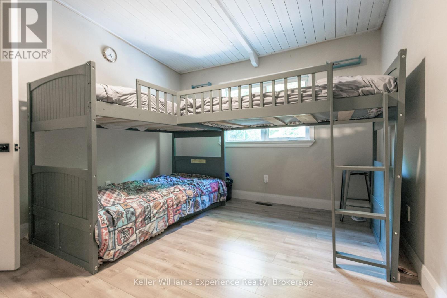
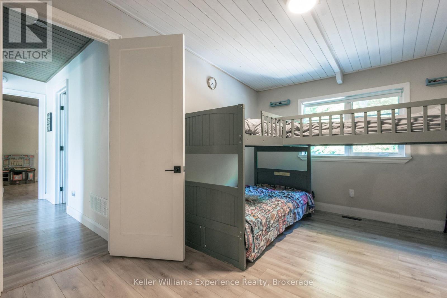
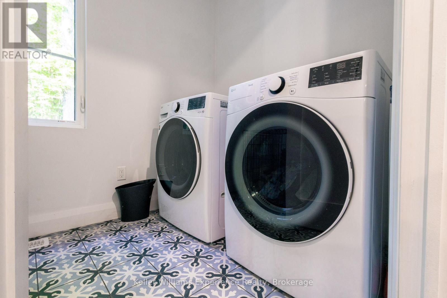
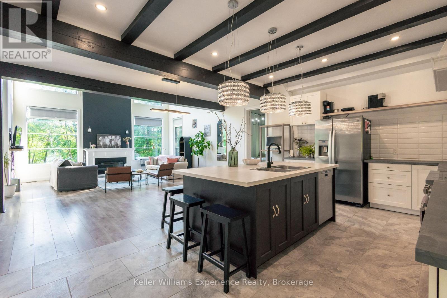

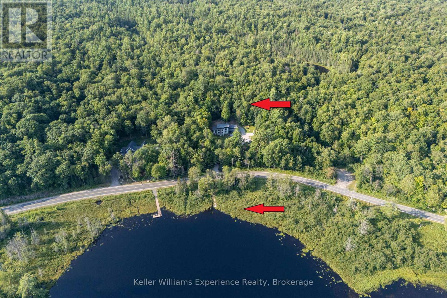
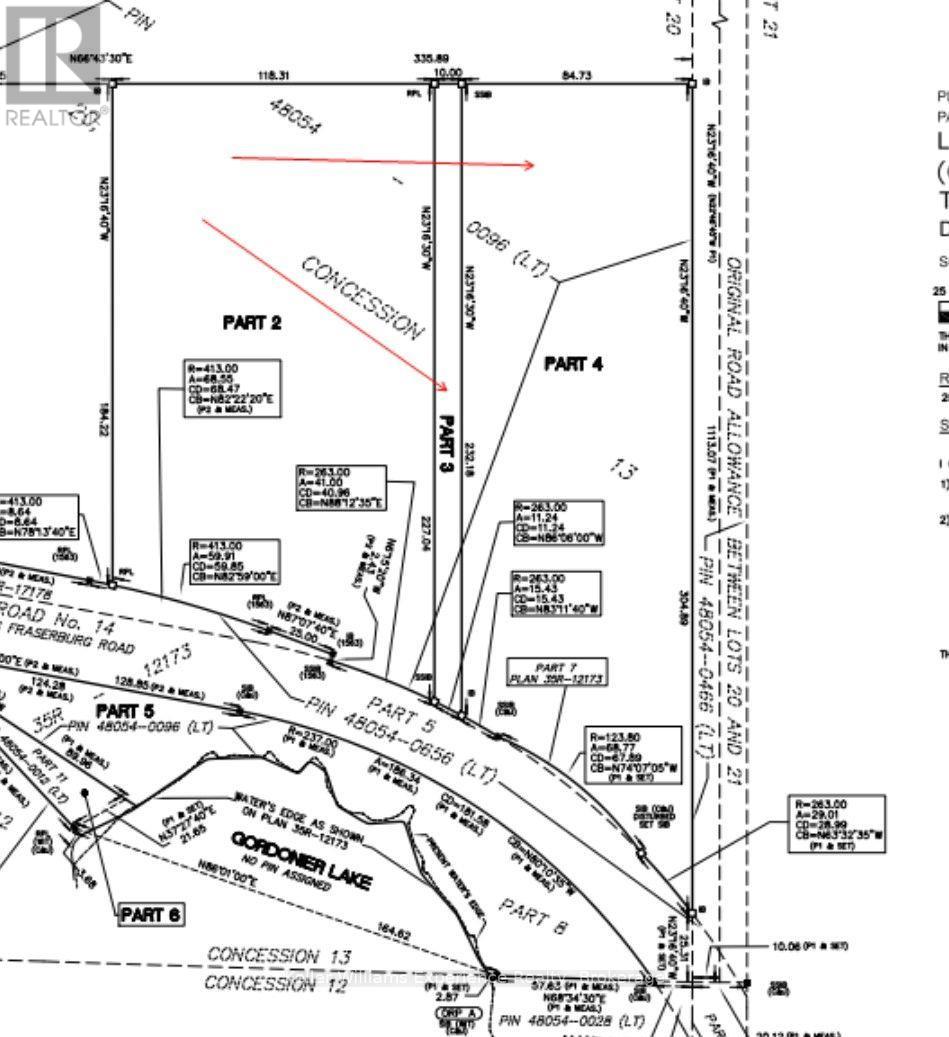
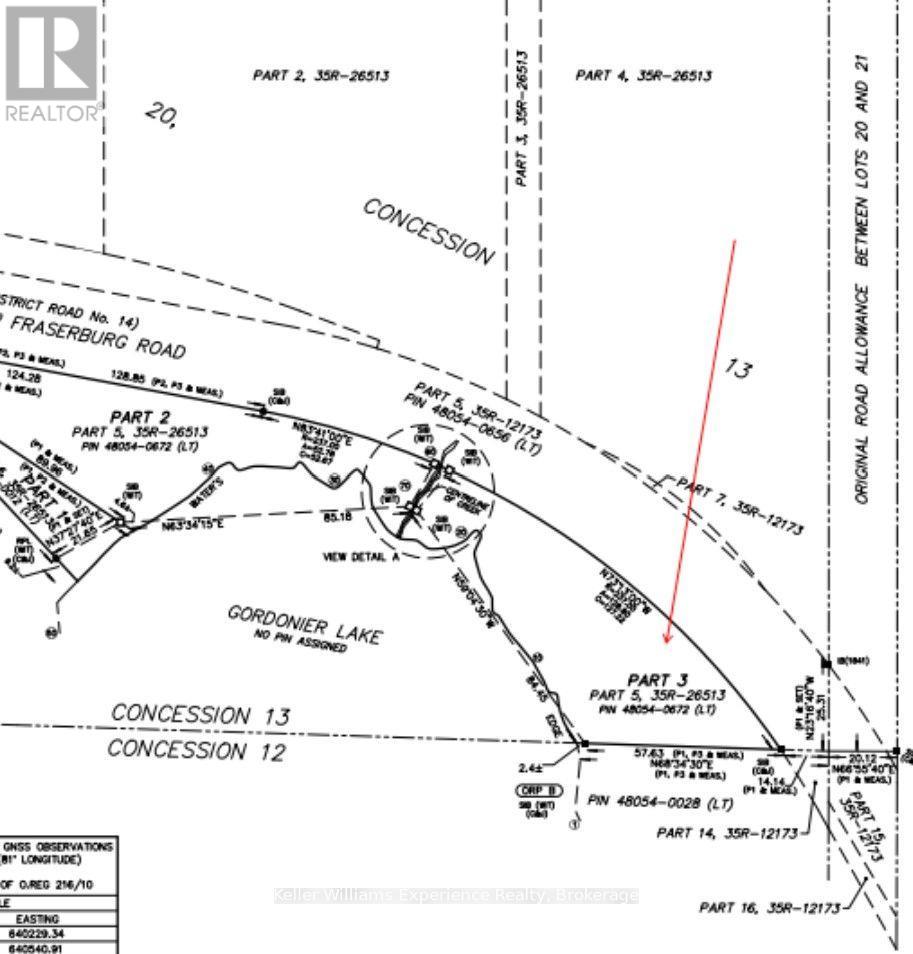
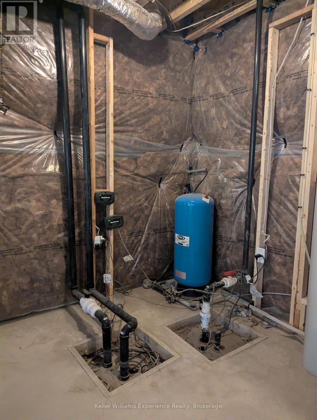
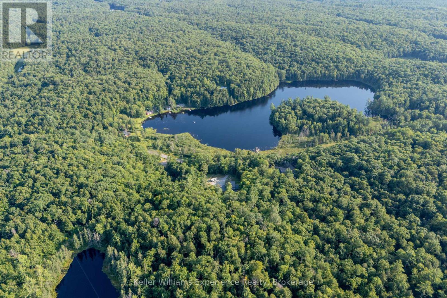
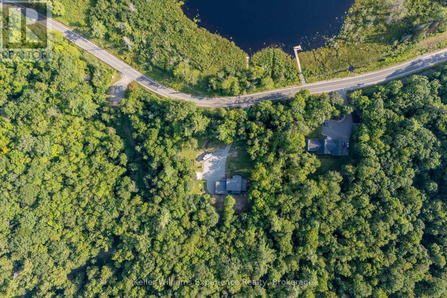
SPECTACULAR HOME with LAND AND WATERFRONT!! Welcome to this recently built, modern post-and-beam home set on a private 6 acre+-acre wooded lot with additional waterfront land right across road on Gordonier Lake!! WATCH THE VIDEO!! -- With 2 ,450+ sq ft of finished living space, the main level features an open-concept great room with 10-ft ceilings, a striking south-facing window wall overlooking the lake, dining area, and eat-in kitchen. The primary suite offers a 3-piece ensuite and walk-in closet, with laundry, a 2-piece bath, and mudroom leading to the attached 27' x 30' four-car garage. Upstairs you'll find three additional bedrooms, an open loft, and a full bathroom under 9-ft ceilings. The full, unfinished walk-out basement includes 9-ft ceilings, large windows, a wood stove, and rough-in for another bathroom. Walk-out-perfect for a recreation room or secondary living space. Extras include a detached garage, propane furnace, septic system, and dug well. Ideally located just 8 km from downtown Bracebridge and all amenities, on a paved road!! (id:57775)
Property Details
| MLS® Number | X13657306 |
| Property Type | Single Family |
| Community Name | Draper |
| Easement | Other, None |
| Equipment Type | Propane Tank |
| Features | Irregular Lot Size |
| Parking Space Total | 13 |
| Rental Equipment Type | Propane Tank |
| View Type | Lake View, Direct Water View |
| Water Front Type | Waterfront On Lake |
Building
| Bathroom Total | 3 |
| Bedrooms Above Ground | 4 |
| Bedrooms Total | 4 |
| Age | 0 To 5 Years |
| Amenities | Fireplace(s) |
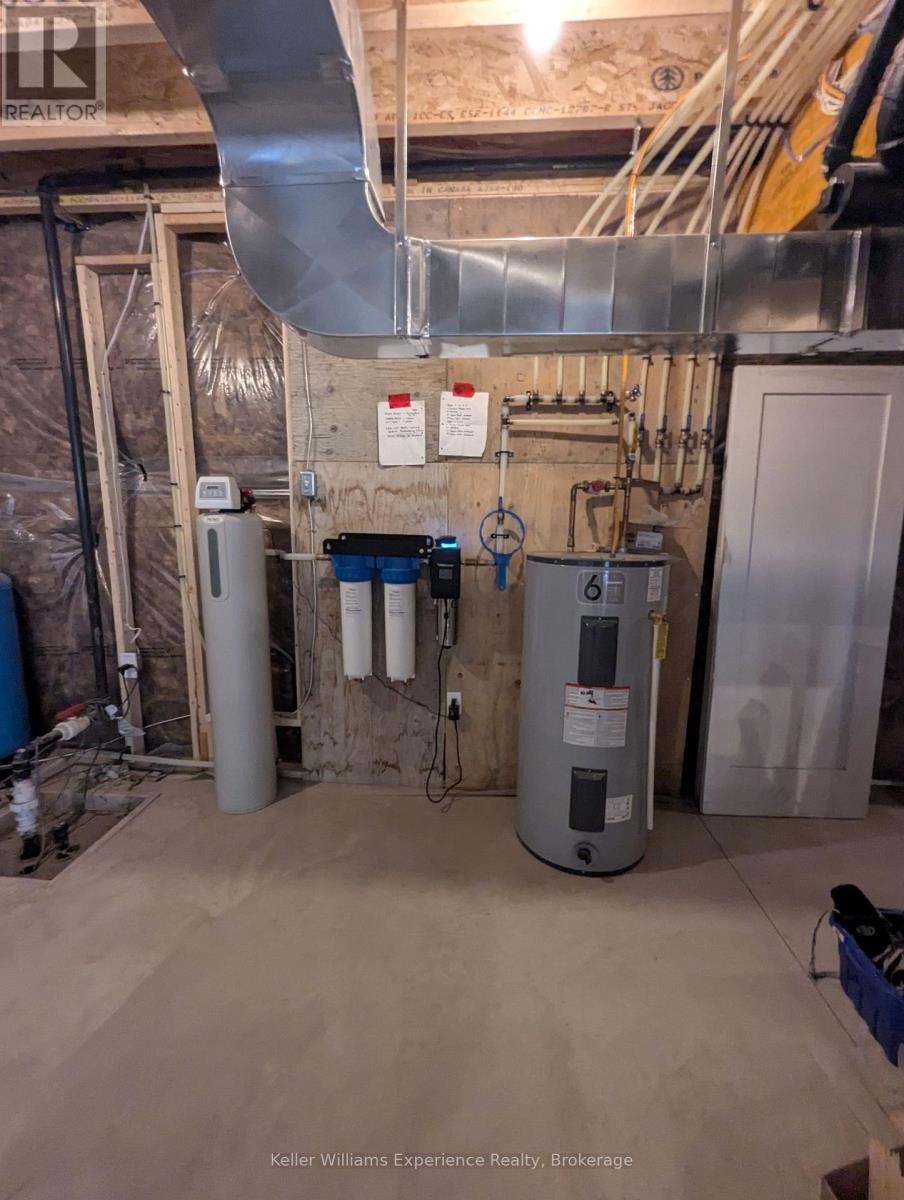
| Appliances | Water Heater, Water Treatment, Dishwasher, Dryer, Freezer, Washer, Window Coverings, Refrigerator |
| Basement Development | Unfinished |
| Basement Features | Walk Out, Separate Entrance |
| Basement Type | N/a (unfinished), N/a, N/a |
| Construction Style Attachment | Detached |
| Cooling Type | Central Air Conditioning |
| Exterior Finish | Hardboard |
| Fireplace Present | Yes |
| Fireplace Total | 2 |
| Foundation Type | Poured Concrete |
| Half Bath Total | 1 |
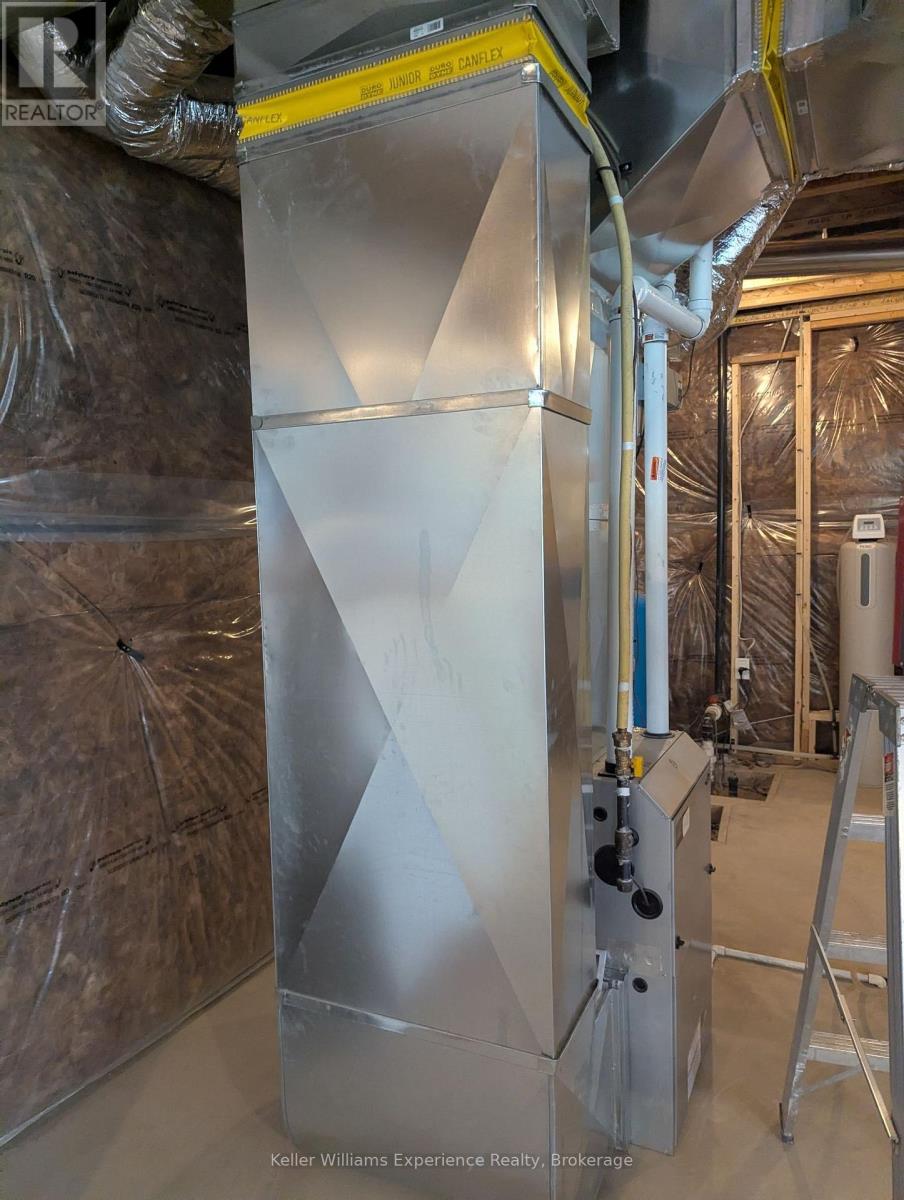
| Heating Fuel | Propane |
| Heating Type | Forced Air |
| Stories Total | 2 |
| Size Interior | 2,500 - 3,000 Ft2 |
| Type | House |
| Utility Water | Dug Well |
Parking
| Other | |
| Garage |
Land
| Access Type | Year-round Access, Private Docking |
| Acreage | Yes |
| Sewer | Septic System |
| Size Depth | 232 M |
| Size Frontage | 84.5 M |
| Size Irregular | 84.5 X 232 M |
| Size Total Text | 84.5 X 232 M|5 - 9.99 Acres |
| Zoning Description | Rr, Sr3 |
Rooms
| Level | Type | Length | Width | Dimensions |
|---|---|---|---|---|
| Main Level | Kitchen | 4.33 m | 5.82 m | 4.33 m x 5.82 m |
| Main Level | Living Room | 7.26 m | 6.11 m | 7.26 m x 6.11 m |
| Main Level | Laundry Room | 2 m | 2.95 m | 2 m x 2.95 m |
| Main Level | Mud Room | 4.23 m | 2.44 m | 4.23 m x 2.44 m |
| Main Level | Pantry | 1.45 m | 1.53 m | 1.45 m x 1.53 m |
| Main Level | Primary Bedroom | 4.21 m | 4.77 m | 4.21 m x 4.77 m |
https://www.realtor.ca/real-estate/30135448/1739-fraserburg-road-bracebridge-draper-draper
Contact Us
Contact us for more information

The trademarks REALTOR®, REALTORS®, and the REALTOR® logo are controlled by The Canadian Real Estate Association (CREA) and identify real estate professionals who are members of CREA. The trademarks MLS®, Multiple Listing Service® and the associated logos are owned by The Canadian Real Estate Association (CREA) and identify the quality of services provided by real estate professionals who are members of CREA. The trademark DDF® is owned by The Canadian Real Estate Association (CREA) and identifies CREA's Data Distribution Facility (DDF®)
August 10 2026 03:30:36
The Lakelands Association of REALTORS®
Keller Williams Experience Realty