1615 Muskoka Road N Gravenhurst, Ontario P1P 1R4


$5,495,000
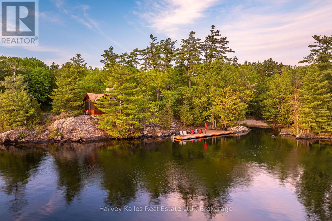
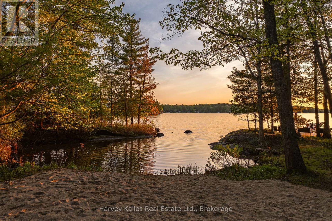
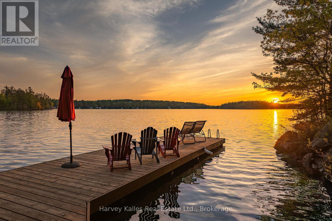
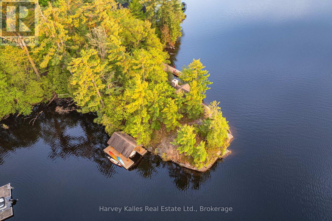
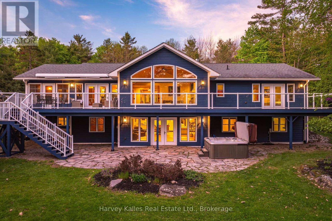
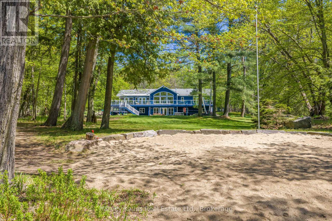
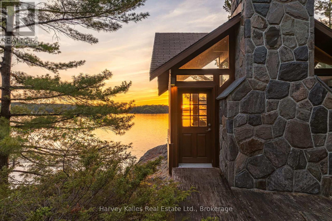
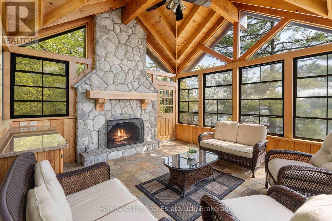
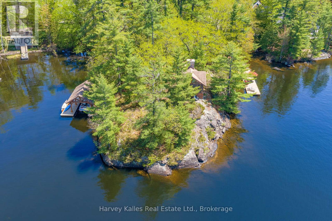
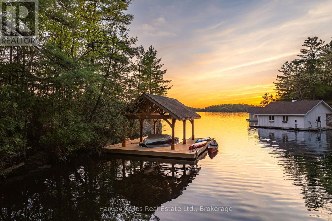
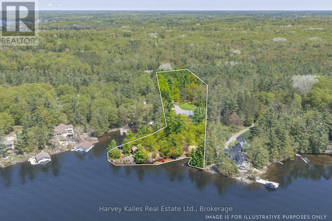
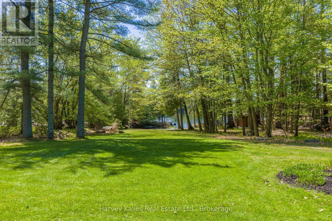
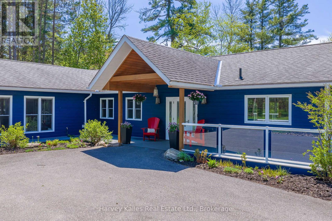
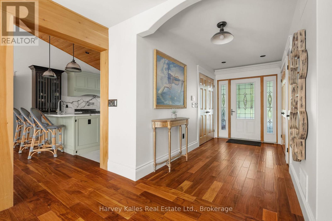
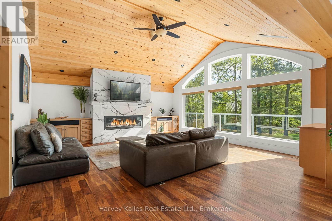
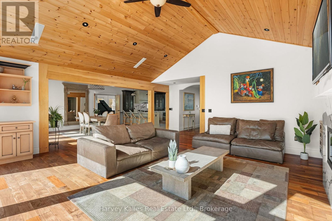
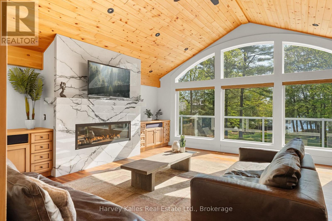
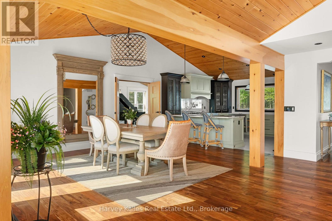
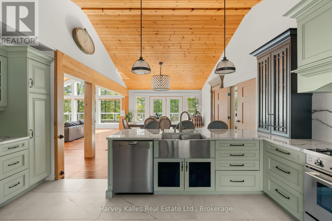
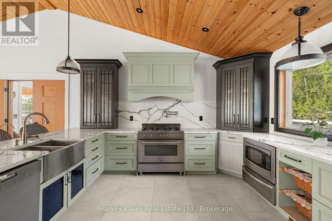
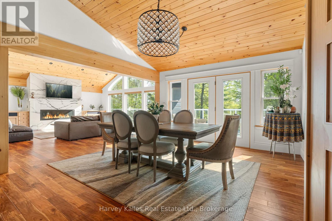
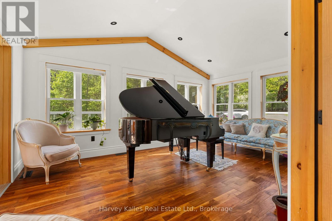
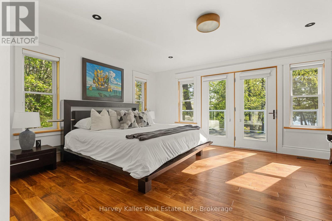
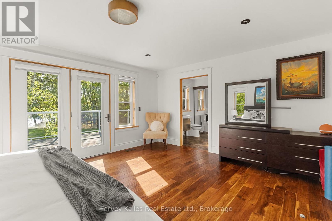
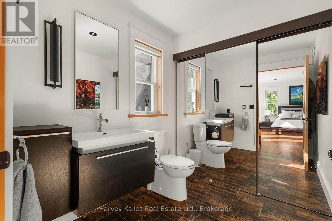
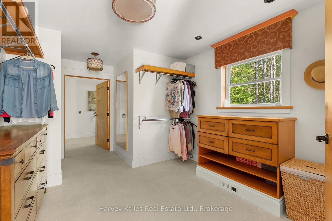
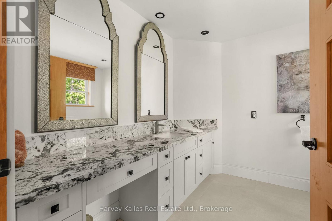
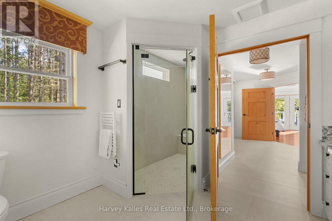
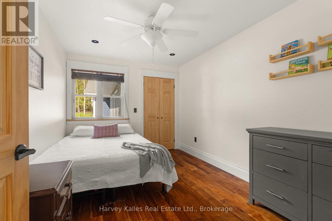
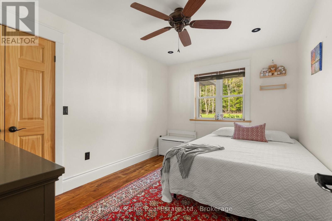
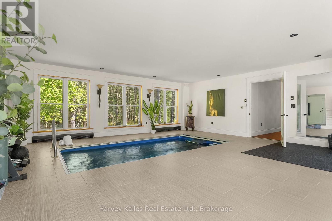
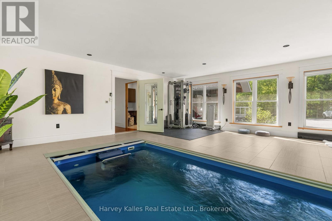
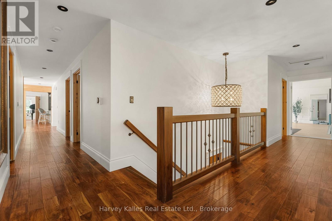
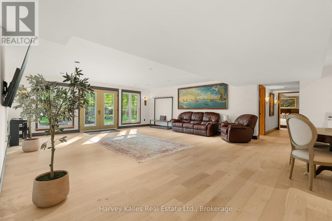
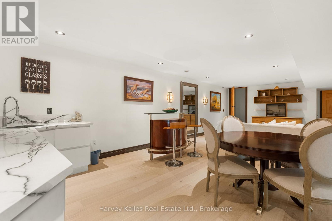
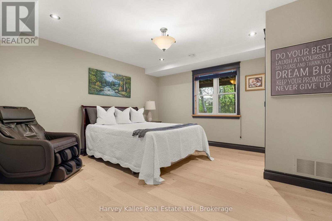
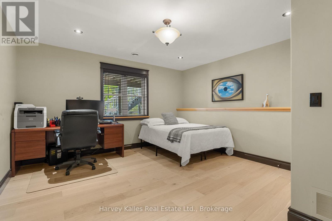
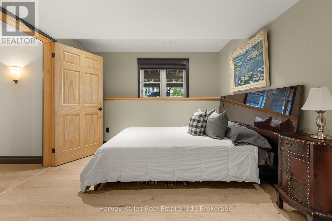
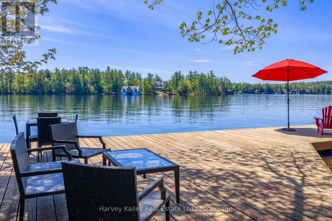
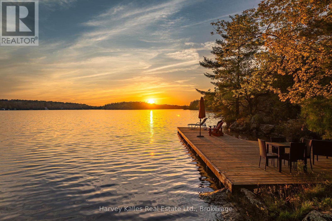
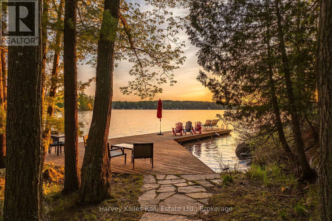
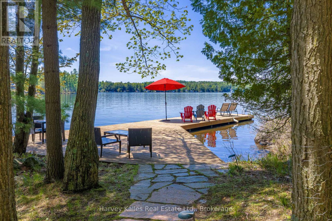
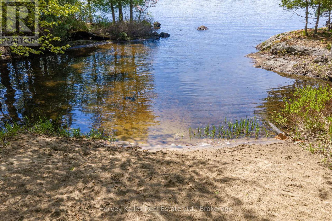
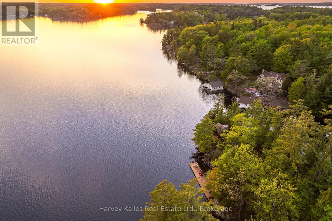
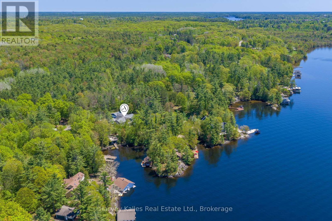
A rare stretch of Lake Muskoka shoreline where kids can wade into the water, boats tuck safely into protected bays, and sunsets steal the show nightly. Set on an extraordinary 4.8-acre parcel with an incredible 600' of frontage and coveted western exposure, this property delivers something almost impossible to find on the Big Three Lakes: sprawling, level land, scale, and effortless access to the water's edge. Long lake views and all-day sun create an unforgettable setting, while municipal services, high speed internet and natural gas provide the convenience of in-town living without sacrificing the Muskoka experience. The sprawling 6-bedroom year roound cottage offers over two finished levels designed for hosting and entertaining with several updates done in 2026. The open-concept living area features floor-to-ceiling windows and a dramatic gas fireplace, while the chef's kitchen is equipped with Italian porcelain countertops, gas range, exceptional storage, and seamless flow. The main-floor primary suite serves as a private lakeside retreat with a walkout and dual ensuite baths, including a spa-inspired steam shower wrapped in Italian tile. Downstairs, the walkout lower level opens into a sprawling recreation space ready for movie nights, games, and rainy-day gatherings, with ample room for a pool table and more. As a bonus, an indoor lap pool and fitness studio elevate the property allowing for year-round wellness and recreation. Outside, the property unfolds like a private resort. Enjoy afternoons at the beach, lounging on the dock, or evenings in the unforgettable waterside cabin perched on a rock with a wood-burning fireplace and postcard-worthy views. A covered boat port tucked into its own quiet bay adds to the exceptional waterfront experience. Waterfalls, perennial gardens and thoughtfully curated outdoor spaces complete this timeless Lake Muskoka retreat. A perfect combination of scale, privacy, iconic frontage on one of Muskoka's most prestigious lakes. (id:57775)
Property Details
| MLS® Number | X13209558 |
| Property Type | Single Family |
| Community Name | Muskoka (S) |
| Amenities Near By | Marina |
| Community Features | Fishing |
| Easement | Unknown |
| Features | Level Lot, Irregular Lot Size, Level, Gazebo |
| Parking Space Total | 10 |
| Pool Type | Indoor Pool |
| Structure | Deck, Dock |
| Water Front Type | Waterfront On Lake |
Building
| Bathroom Total | 4 |
| Bedrooms Above Ground | 3 |
| Bedrooms Below Ground | 3 |
| Bedrooms Total | 6 |
| Age | 6 To 15 Years |
| Amenities | Fireplace(s) |
| Appliances | Hot Tub, Water Heater |
| Architectural Style | Bungalow |
| Basement Development | Finished |
| Basement Features | Walk Out |
| Basement Type | N/a (finished) |
| Construction Style Attachment | Detached |
| Cooling Type | Central Air Conditioning |
| Exterior Finish | Wood |
| Fireplace Present | Yes |
| Foundation Type | Block |
| Half Bath Total | 1 |
| Heating Fuel | Natural Gas |
| Heating Type | Forced Air |
| Stories Total | 1 |
| Size Interior | 5,000 - 100,000 Ft2 |
| Type | House |
| Utility Water | Municipal Water |
Parking
| Attached Garage | |
| Garage |
Land
| Access Type | Year-round Access, Private Docking |
| Acreage | Yes |
| Land Amenities | Marina |
| Landscape Features | Landscaped |
| Sewer | Sanitary Sewer |
| Size Depth | 725 Ft |
| Size Frontage | 600 Ft |
| Size Irregular | 600 X 725 Ft |
| Size Total Text | 600 X 725 Ft|2 - 4.99 Acres |
| Zoning Description | R2-s940 |
Rooms
| Level | Type | Length | Width | Dimensions |
|---|---|---|---|---|
| Lower Level | Bedroom | 4.1 m | 4.15 m | 4.1 m x 4.15 m |
| Lower Level | Family Room | 10.31 m | 11.06 m | 10.31 m x 11.06 m |
| Lower Level | Bedroom | 3.86 m | 4.15 m | 3.86 m x 4.15 m |
| Lower Level | Bedroom | 3.86 m | 3.91 m | 3.86 m x 3.91 m |
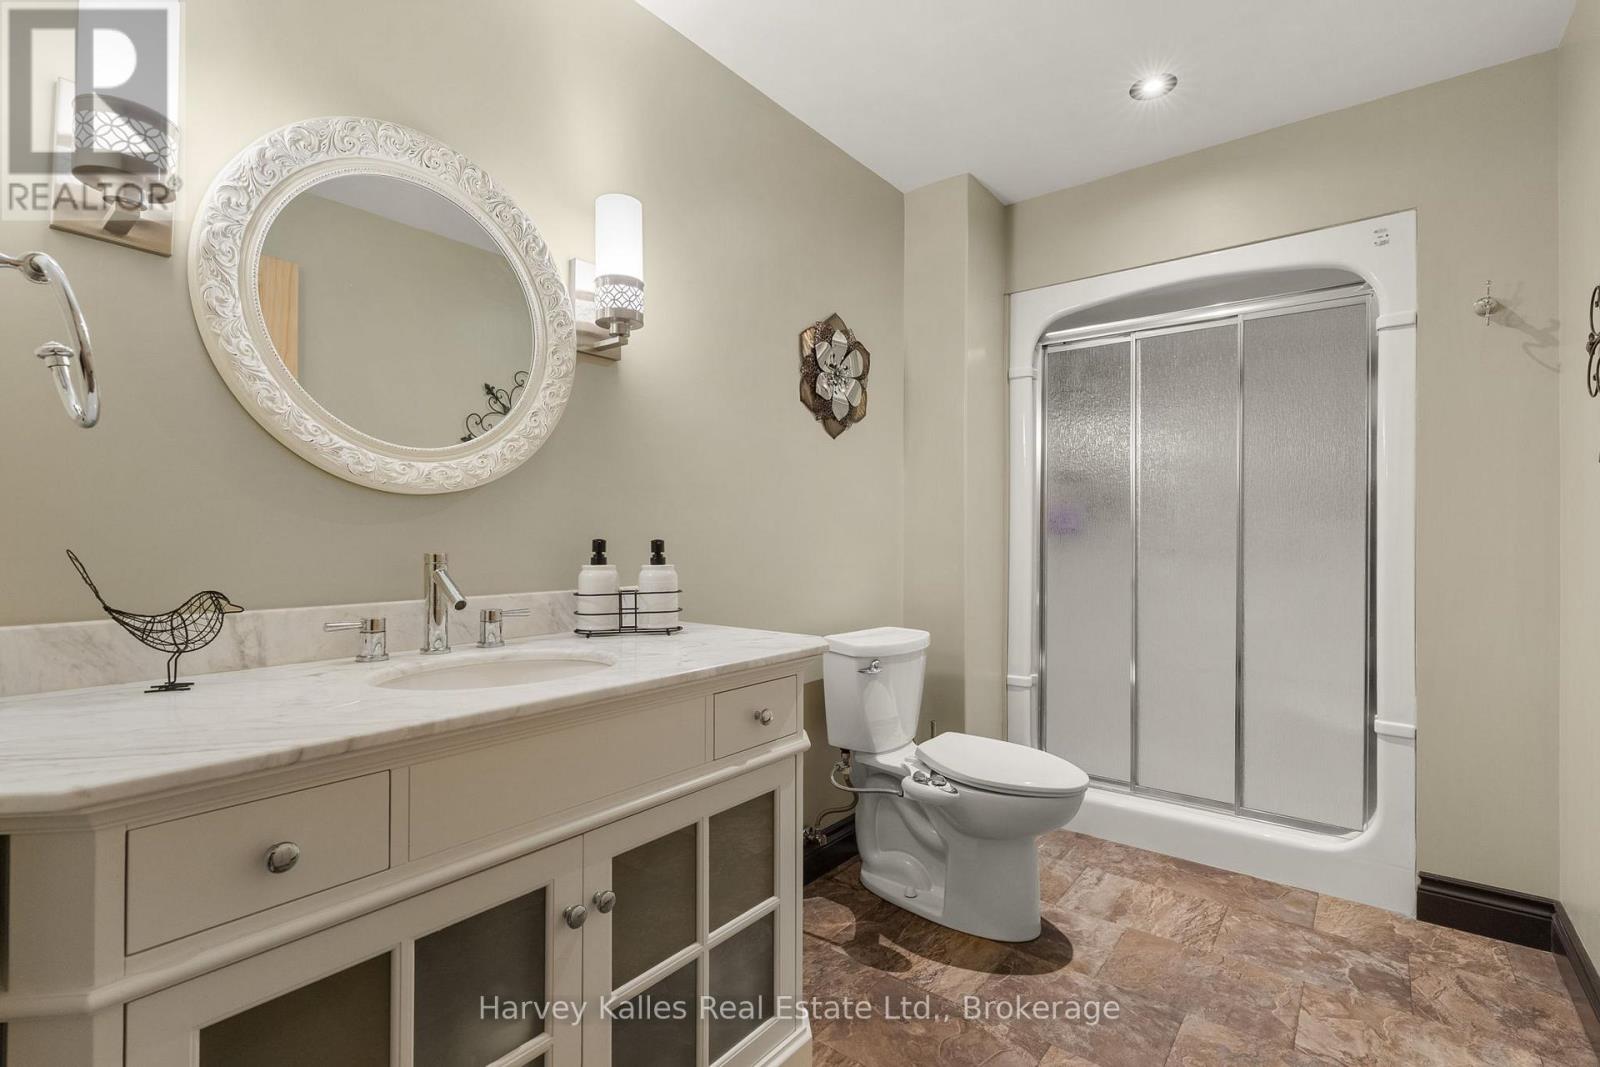
| Lower Level | Bathroom | 1.78 m | 3.63 m | 1.78 m x 3.63 m |
| Lower Level | Office | 1.7 m | 3 m | 1.7 m x 3 m |
| Main Level | Kitchen | 4.8 m | 3.91 m | 4.8 m x 3.91 m |
| Main Level | Laundry Room | 2.43 m | 2.26 m | 2.43 m x 2.26 m |
| Main Level | Recreational, Games Room | 7.03 m | 6.93 m | 7.03 m x 6.93 m |
| Main Level | Dining Room | 4.27 m | 5.56 m | 4.27 m x 5.56 m |
| Main Level | Living Room | 6.4 m | 6.01 m | 6.4 m x 6.01 m |
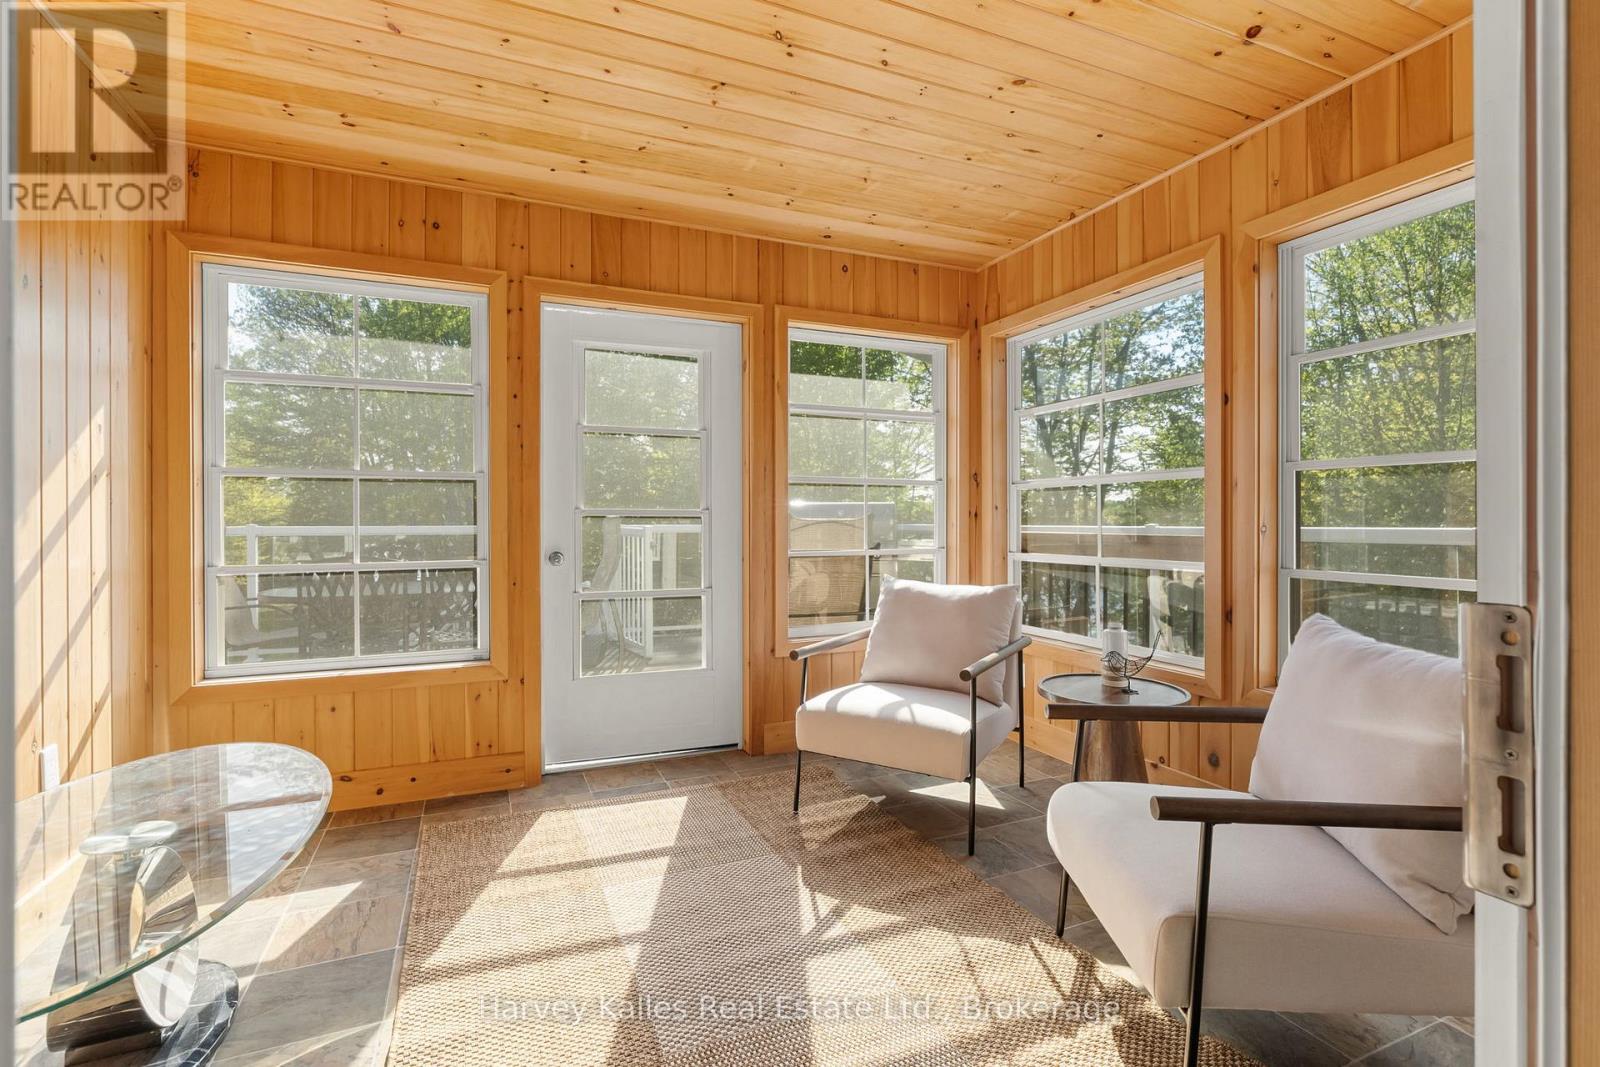
| Main Level | Sunroom | 3.48 m | 5.2 m | 3.48 m x 5.2 m |
| Main Level | Primary Bedroom | 5.4 m | 5.14 m | 5.4 m x 5.14 m |
| Main Level | Bathroom | 2.22 m | 1.99 m | 2.22 m x 1.99 m |
| Main Level | Bathroom | 3.14 m | 4.26 m | 3.14 m x 4.26 m |
| Main Level | Bedroom | 2.84 m | 3.87 m | 2.84 m x 3.87 m |
| Main Level | Bedroom | 2.84 m | 3.85 m | 2.84 m x 3.85 m |
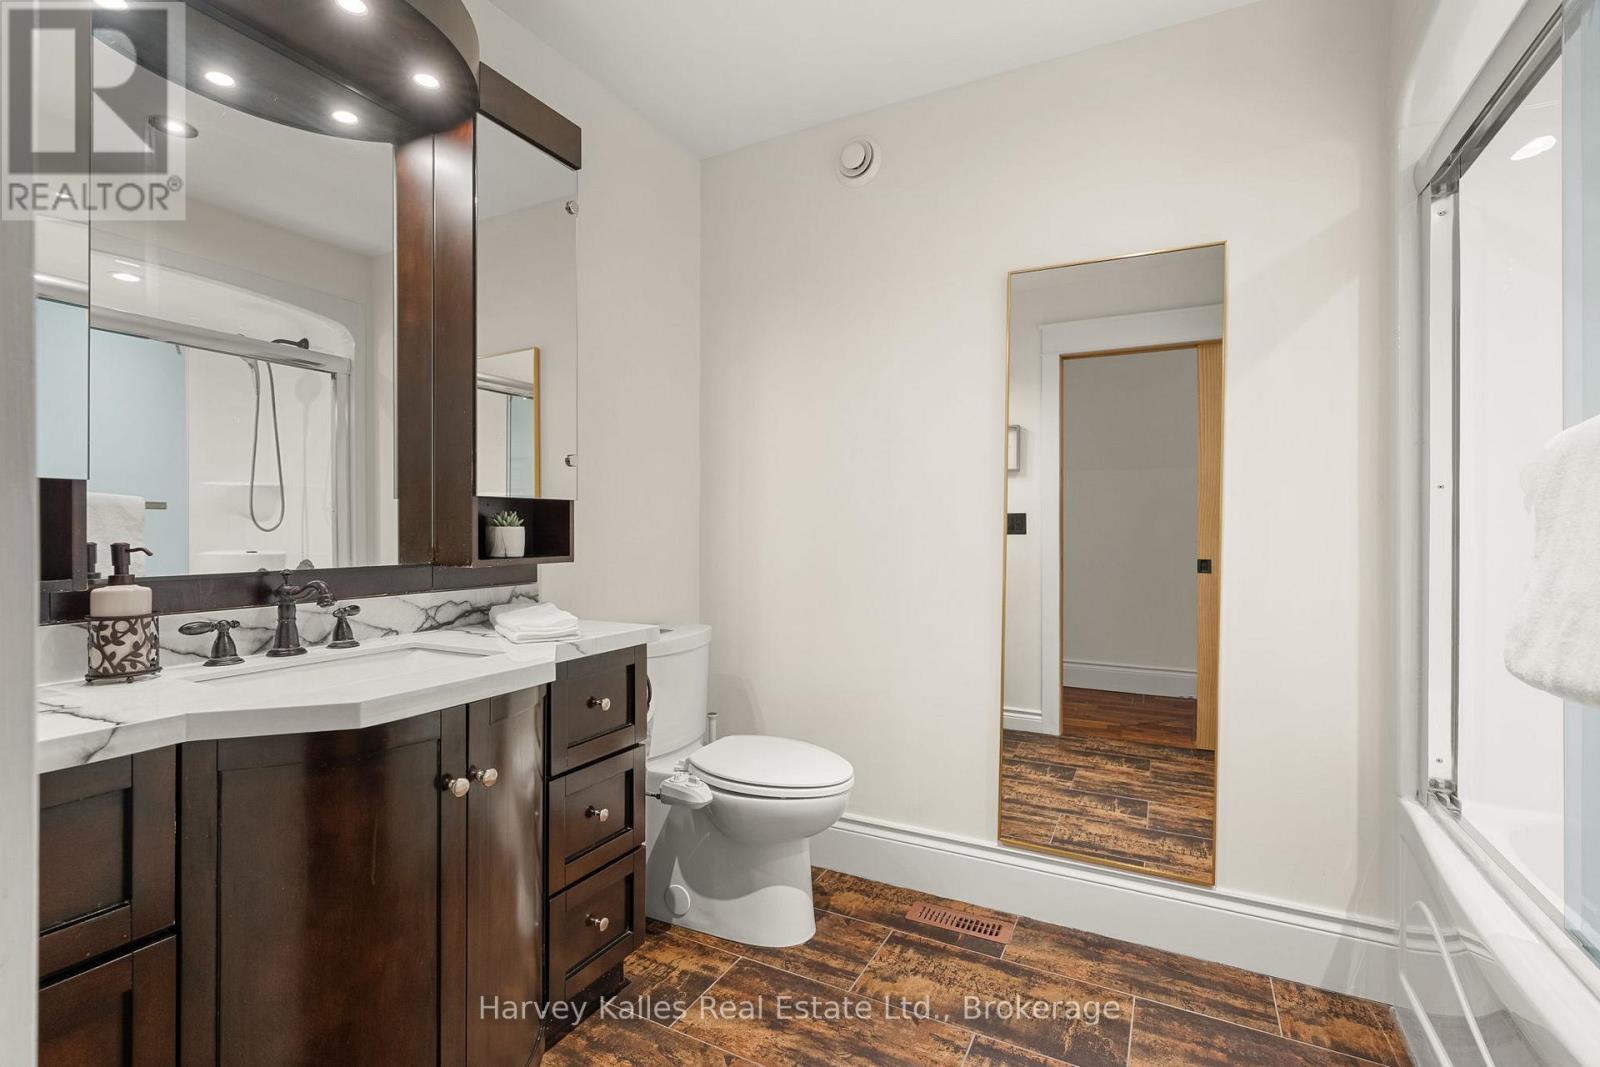
| Main Level | Bathroom | 2.83 m | 2.01 m | 2.83 m x 2.01 m |
Utilities
| Natural Gas Available | Available |
https://www.realtor.ca/real-estate/29819271/1615-muskoka-road-n-gravenhurst-muskoka-s-muskoka-s
Contact Us
Contact us for more information

The trademarks REALTOR®, REALTORS®, and the REALTOR® logo are controlled by The Canadian Real Estate Association (CREA) and identify real estate professionals who are members of CREA. The trademarks MLS®, Multiple Listing Service® and the associated logos are owned by The Canadian Real Estate Association (CREA) and identify the quality of services provided by real estate professionals who are members of CREA. The trademark DDF® is owned by The Canadian Real Estate Association (CREA) and identifies CREA's Data Distribution Facility (DDF®)
May 29 2026 01:32:31
The Lakelands Association of REALTORS®
Harvey Kalles Real Estate Ltd.