

476 Springfield Road Huntsville, Ontario P1H 0H8

$2,100,000
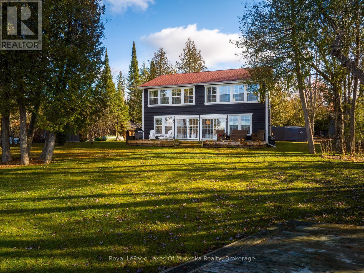
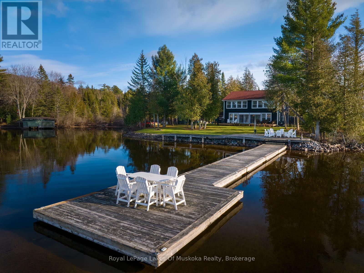
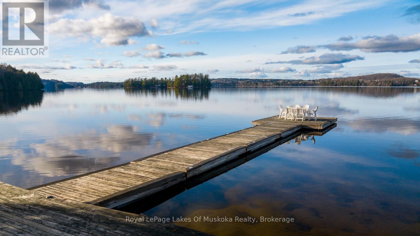
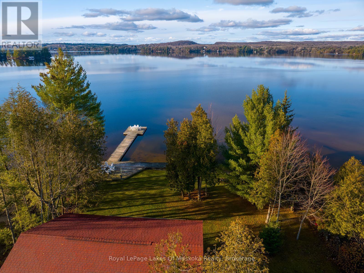
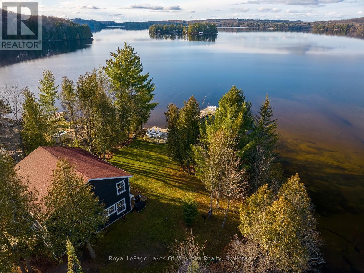
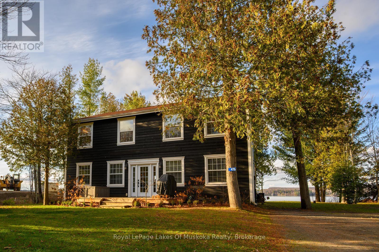
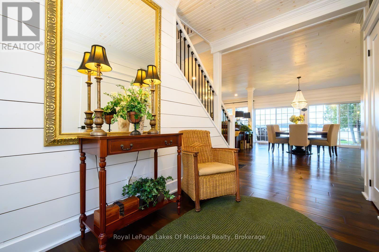
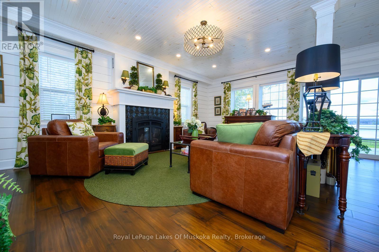
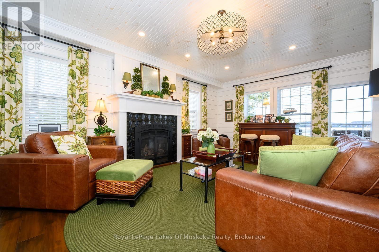
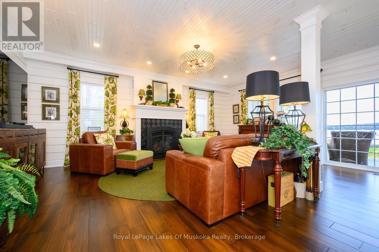
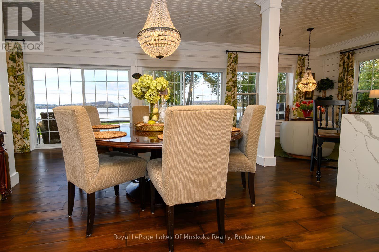
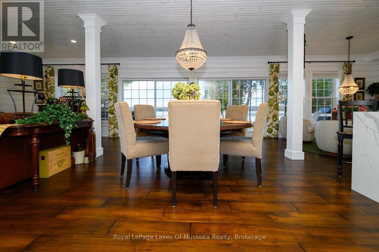
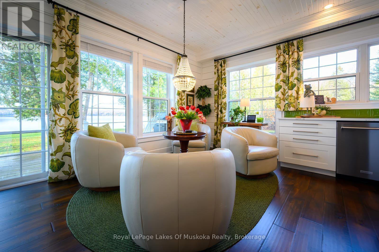
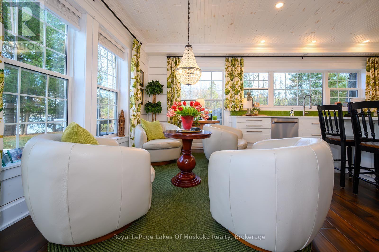
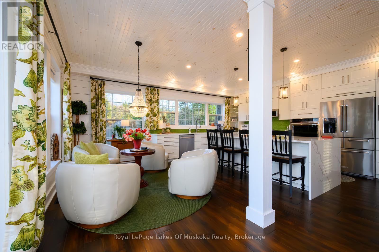
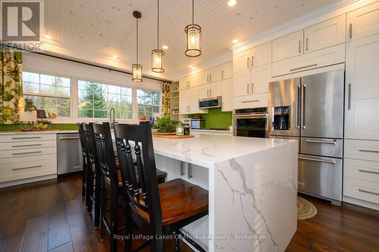
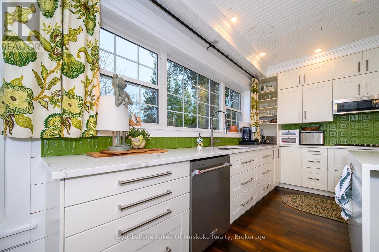
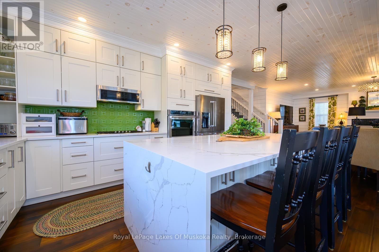
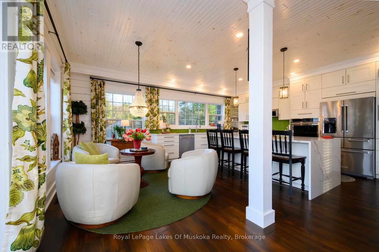
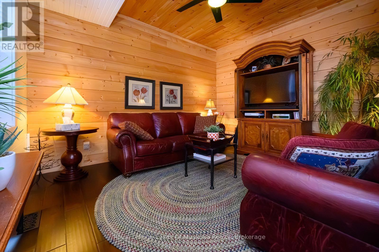
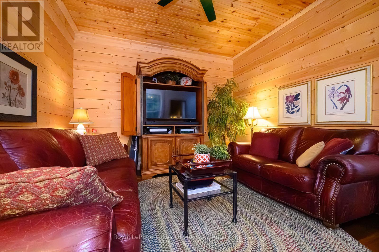
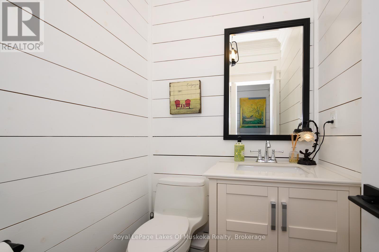
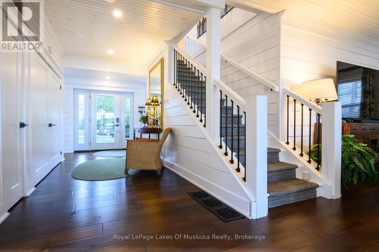
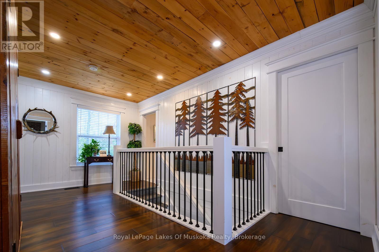
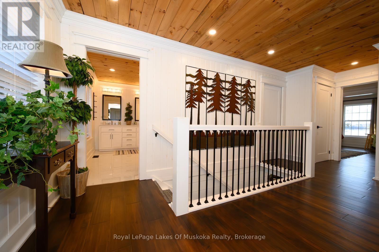
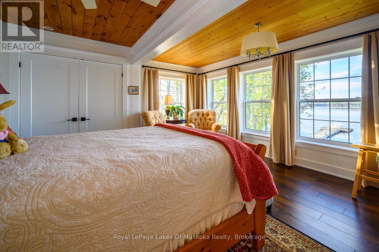
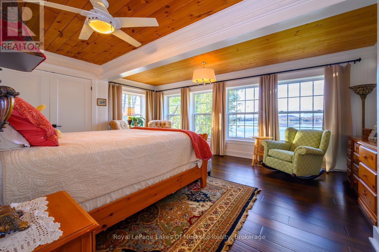
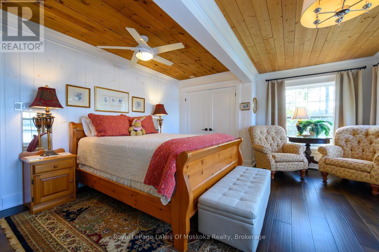
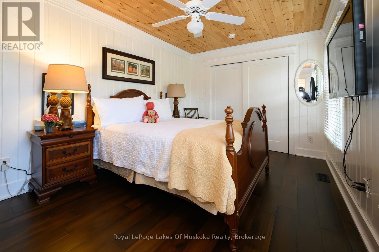
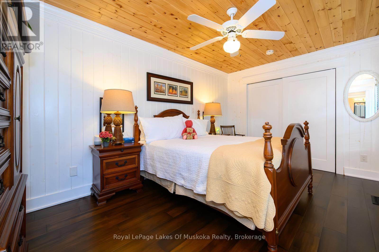
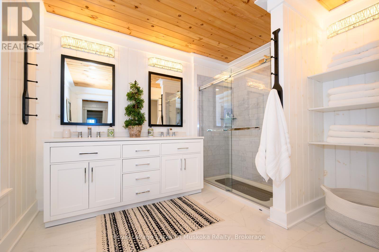
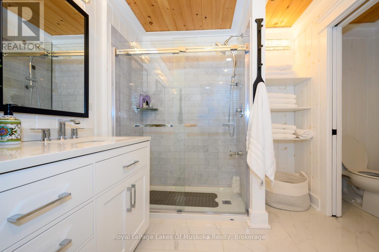
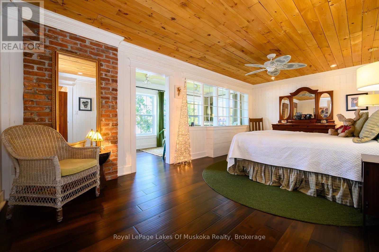
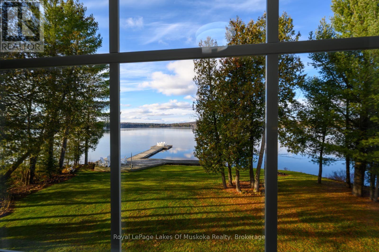
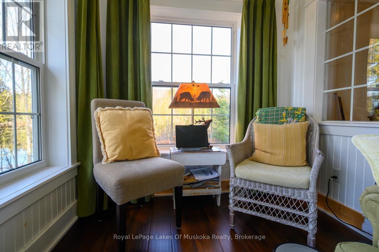
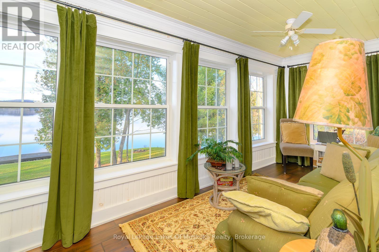
A Rare Opportunity on Fairy Lake! A Beautifully appointed 2800 sf custom, lakefront home boasting 3-bedrooms and 3-bathrooms. Northwest exposure for beautiful sunsets. The lot is flat, has 100 ft waterfront and a sandy beach. From the entry with it's wide hallway that opens to a spacious & Great Room you will enjoy incredible lake views through the panoramic windows. Knotty Pine Walls, & tongue and groove ceiling all finished with a whitewash stain. The generous kitchen has Quartz countertops and a large island with great storage. In front of the kitchen is a cozy sitting area for morning tea or coffee.The Dining area accommodates a large round table. Then there is a very warm and inviting Living Room where you can sit enjoy the warmth of the Fireplace. The home is decorated and finished in a 'Cottage Elegance' theme, and the result is something that should be in House and Garden magazine. Also on the main floor is a very cozy Den, Main Floor Laundry and a 2-pc powder room. On the second floor, there are 2 very generously sized Bedrooms, an exercise room and a spacious 4 pc bathroom. The master suite has an ensuite bathroom and its own Sunroom /office thatoverlooks the lake. Floors are all Engineered Hardwood and Tile in the bathrooms. Totally rebuilt in 2018. There is an ICF foundation with a 4 ft crawl space. The exterior has wood siding with a penetrating stain that will stand the test of time. The house has upgraded insulation resulting in a very energy efficient home to maintain. The home is wired for a Generator and equipped with a propane forced air furnace and Central Air Conditioning. This home is perfectly located within 5 minutes by boat or 10 minutes by car to downtown Huntsville with all its amenities. Properties like this one do not become available very often. Come home to your Great Waterfront Retreat and enjoy Lakefront living. Don't miss this Gem on Fairly Lake! (id:57775)
Property Details
| MLS® Number | X14185338 |
| Property Type | Single Family |
| Community Name | Brunel |
| Amenities Near By | Golf Nearby, Hospital, Marina |
| Communication Type | High Speed Internet |
| Community Features | Fishing, School Bus |
| Easement | Right Of Way, Easement |
| Features | Irregular Lot Size, Flat Site, Lighting, Dry, Level, Guest Suite, Sump Pump |
| Parking Space Total | 5 |
| Structure | Deck, Shed, Dock |
| View Type | Lake View, View Of Water, Direct Water View |
| Water Front Name | Fairy Lake |
| Water Front Type | Waterfront On Lake |
Building
| Bathroom Total | 3 |
| Bedrooms Above Ground | 3 |
| Bedrooms Total | 3 |
| Age | 31 To 50 Years |
| Amenities | Fireplace(s), Separate Heating Controls |
| Appliances | Water Heater, Water Purifier, Blinds, Cooktop, Dishwasher, Dryer, Microwave, Washer, Refrigerator |
| Basement Type | None |
| Construction Status | Insulation Upgraded |
| Construction Style Attachment | Detached |
| Cooling Type | Central Air Conditioning |
| Exterior Finish | Wood |
| Fire Protection | Smoke Detectors |
| Fireplace Present | Yes |
| Fireplace Total | 1 |
| Foundation Type | Insulated Concrete Forms |
| Half Bath Total | 1 |
| Heating Fuel | Propane |
| Heating Type | Forced Air |
| Stories Total | 2 |
| Size Interior | 2,500 - 3,000 Sqft |
| Type | House |
| Utility Water | Drilled Well |
Parking
| No Garage |
Land
| Access Type | Year-round Access, Private Docking |
| Acreage | No |
| Land Amenities | Golf Nearby, Hospital, Marina |
| Landscape Features | Landscaped |
| Sewer | Septic System |
| Size Depth | 150 Ft |
| Size Frontage | 100 Ft |
| Size Irregular | 100 X 150 Ft |
| Size Total Text | 100 X 150 Ft|1/2 - 1.99 Acres |
| Zoning Description | Residential Waterfront |
Rooms
| Level | Type | Length | Width | Dimensions |
|---|---|---|---|---|
| Main Level | Great Room | 5.98 m | 12.2 m | 5.98 m x 12.2 m |
| Main Level | Living Room | 4.27 m | 6.4 m | 4.27 m x 6.4 m |
| Main Level | Dining Room | 4.58 m | 3.66 m | 4.58 m x 3.66 m |
| Main Level | Kitchen | 4.88 m | 4.27 m | 4.88 m x 4.27 m |
| Main Level | Den | 6.13 m | 3.96 m | 6.13 m x 3.96 m |
| Main Level | Laundry Room | 2.73 m | 5.98 m | 2.73 m x 5.98 m |
| Main Level | Sitting Room | 3.2 m | 2.75 m | 3.2 m x 2.75 m |
| Main Level | Utility Room | 3.86 m | 2.13 m | 3.86 m x 2.13 m |
| Upper Level | Primary Bedroom | 6.4 m | 3.36 m | 6.4 m x 3.36 m |
| Upper Level | Sunroom | 5.8 m | 2.44 m | 5.8 m x 2.44 m |
| Upper Level | Exercise Room | 3.66 m | 3.05 m | 3.66 m x 3.05 m |
| Upper Level | Bedroom 2 | 4.58 m | 2.9 m | 4.58 m x 2.9 m |
| Upper Level | Bedroom 3 | 5.95 m | 4.27 m | 5.95 m x 4.27 m |
Utilities
| Cable | Available |
| Electricity | Installed |
| Electricity Connected | Connected |
| Wireless | Available |
https://www.realtor.ca/real-estate/30518161/476-springfield-road-huntsville-brunel-brunel
Contact Us
Contact us for more information

The trademarks REALTOR®, REALTORS®, and the REALTOR® logo are controlled by The Canadian Real Estate Association (CREA) and identify real estate professionals who are members of CREA. The trademarks MLS®, Multiple Listing Service® and the associated logos are owned by The Canadian Real Estate Association (CREA) and identify the quality of services provided by real estate professionals who are members of CREA. The trademark DDF® is owned by The Canadian Real Estate Association (CREA) and identifies CREA's Data Distribution Facility (DDF®)
November 16 2026 09:00:45
The Lakelands Association of REALTORS®
Royal LePage Lakes Of Muskoka Realty