5 - 1028 Oak Street Muskoka Lakes, Ontario P0B 1J0



$2,950,000
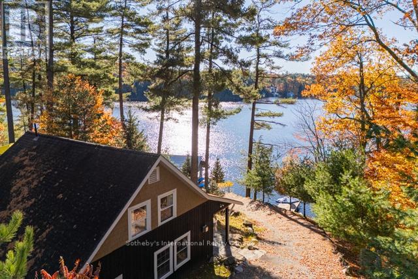
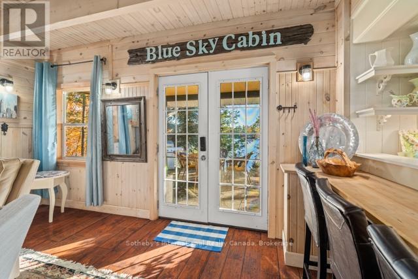
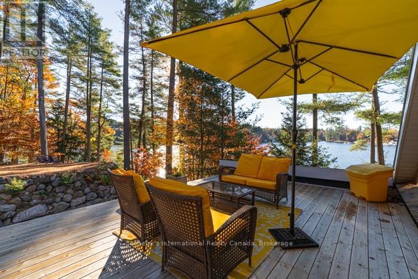
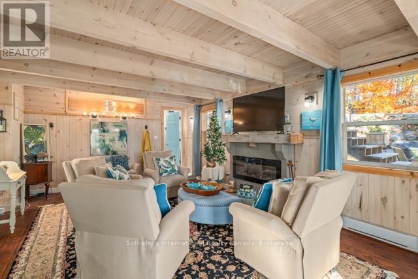
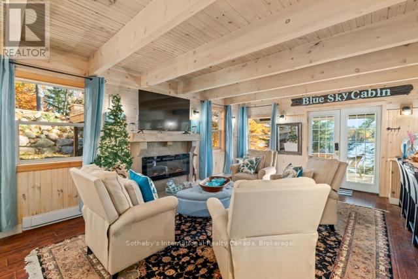
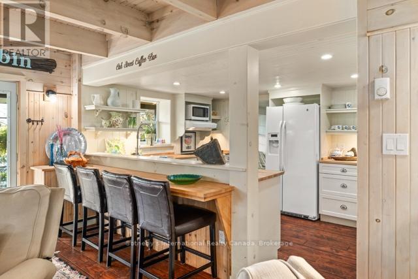
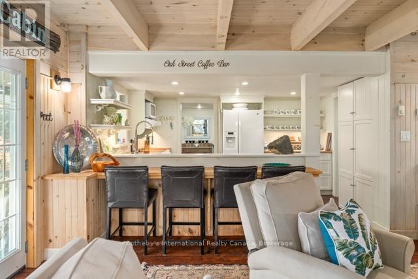
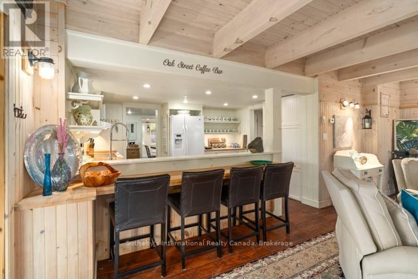
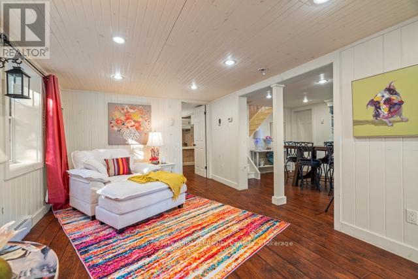
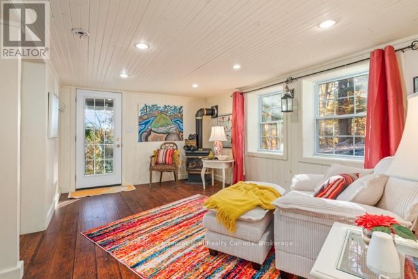
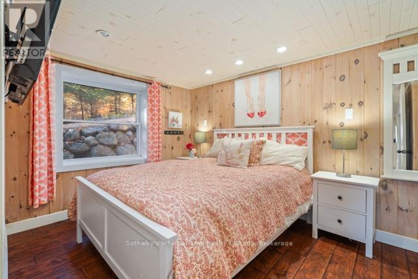
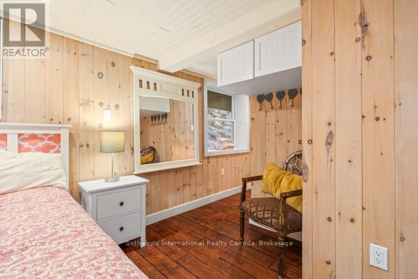
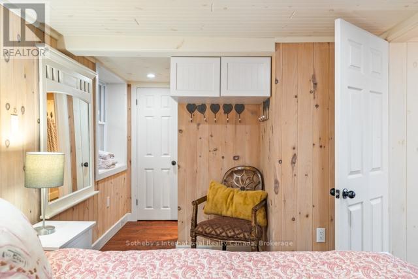
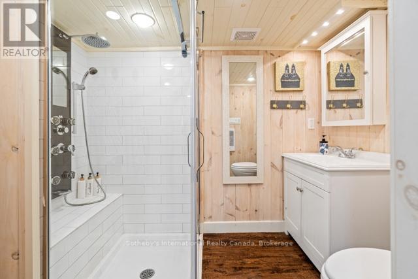
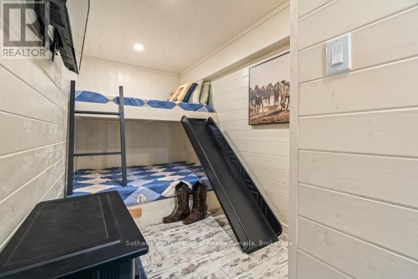
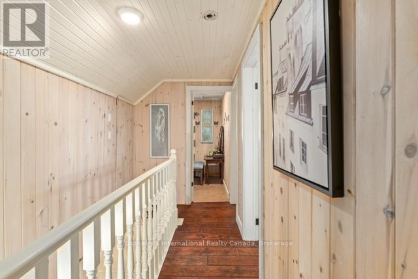
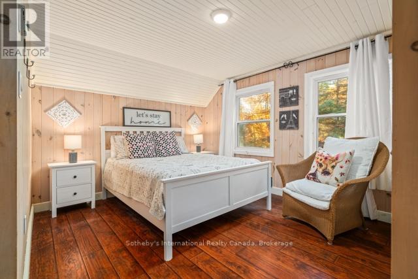
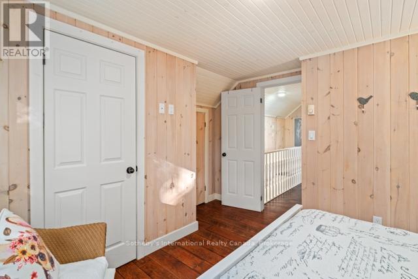
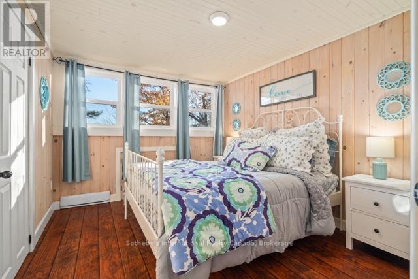
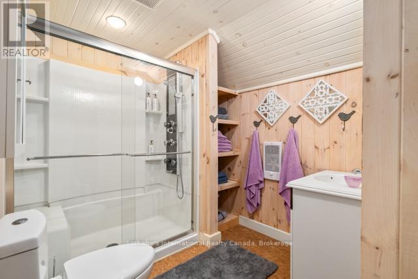
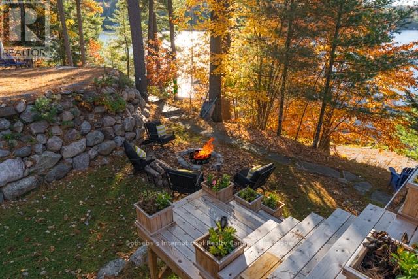
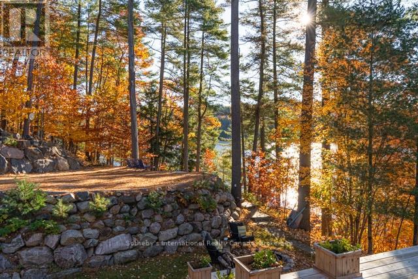
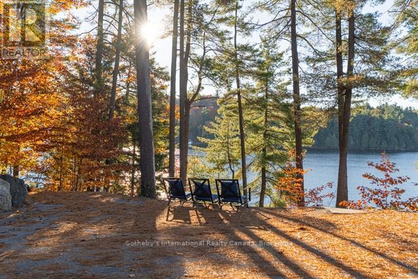
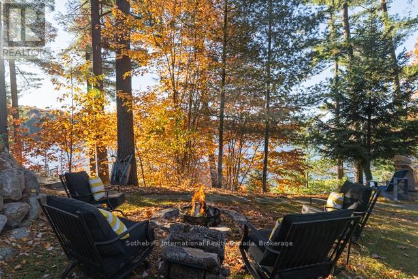
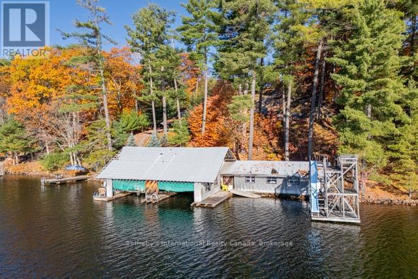
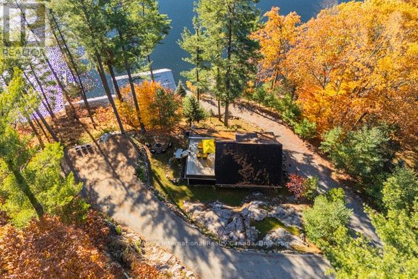
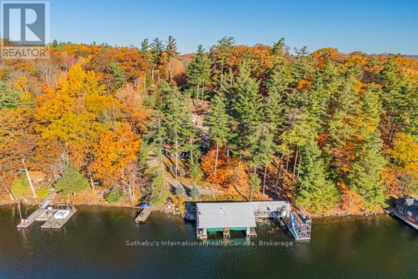
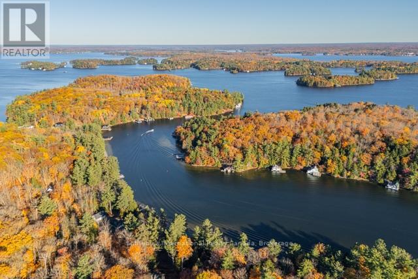
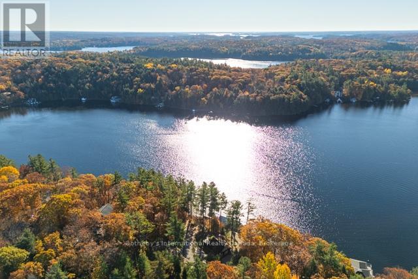
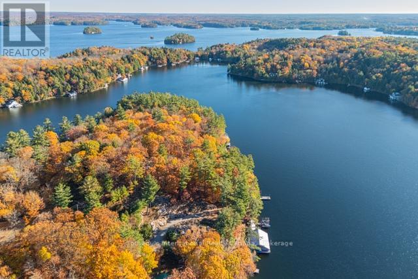
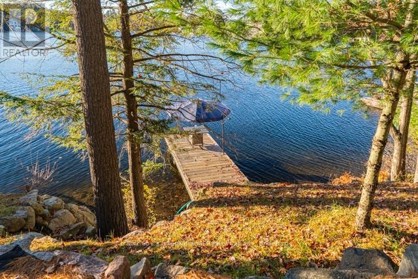
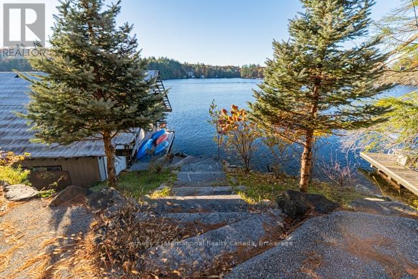
Need an escape from the concrete jungle? I've got you covered. A turnkey retreat? This Sunny South property delivers or just tuck into existing charm. Either works here. A ten minute stroll and you are in the middle of Port Carling or sit back and watch the Steamships go by. They love to toot their horn and say I see you way over there relaxing on your private docks. If Muskoka still isn't the best kept secret in the World heck if I know what is. 226 feet of gorgeous Southern exposure and mixed shoreline. Wade in, dive in or cannonball... the water is perfect for swimming and the beautiful southern sun on your back couldn't feel better. When the sun sets head on up to a sweet little 4 bedroom cottage and warm up in the soft tub and watch the fish jump. If this doesn't sound like your lifestyle stop reading but if it does then you're right on track with your search. There is no sense trying to explain how gorgeous this property is. So many elevations to enjoy the views on 1.75 acres of privacy. The gorgeous million dollar landscaping feels like it's giving you a big old hug. Keep reading and I will tell you about the 2500+ lofted boathouse just waiting for someone to give it some love. It's a developer's dream or knock it down a little and make a great waterside place to play. Either way this is a rare opportunity. There are renderings to give you some great ideas to build your dream boathouse in a perfect spot. I have to share something with you. The property is zoned Marina commercial. Don't let that scare you away. You can keep it as a boathouse or if you feel adventurous explore options such as a great retail space or a beautiful restaurant and/or boutique marina. Or keep that zoning in your hip pocket and know you have a great future investment. I don't know about you but I love options and this property can really keep you diversified. If you want a bigger build that could happen too! Call me to share possibilities. ** This is a linked property.** (id:57775)
Property Details
| MLS® Number | X13211832 |
| Property Type | Single Family |
| Community Name | Medora |
| Easement | Right Of Way |
| Features | Irregular Lot Size |
| Parking Space Total | 8 |
| Structure | Outbuilding, Boathouse |
| View Type | View, Lake View, Direct Water View |
| Water Front Type | Waterfront On River |
Building
| Bathroom Total | 5 |
| Bedrooms Above Ground | 4 |
| Bedrooms Total | 4 |
| Age | 16 To 30 Years |
| Amenities | Fireplace(s) |
| Appliances | Water Heater, Microwave, Stove, Refrigerator |
| Basement Type | None |
| Construction Style Attachment | Detached |
| Cooling Type | Wall Unit |
| Exterior Finish | Wood |
| Fireplace Present | Yes |
| Fireplace Total | 2 |
| Foundation Type | Slab |
| Half Bath Total | 1 |
| Heating Fuel | Electric, Propane |
| Heating Type | Baseboard Heaters |
| Stories Total | 2 |
| Size Interior | 1,500 - 2,000 Ft2 |
| Type | House |
| Utility Water | Lake/river Water Intake |
Parking
| No Garage |
Land
| Access Type | Public Road, Private Docking |
| Acreage | No |
| Sewer | Septic System |
| Size Depth | 446 Ft ,1 In |
| Size Frontage | 226 Ft |
| Size Irregular | 226 X 446.1 Ft ; 115 X 120 X75 X 1.59 X 446.13 X 192.83 |
| Size Total Text | 226 X 446.1 Ft ; 115 X 120 X75 X 1.59 X 446.13 X 192.83|1/2 - 1.99 Acres |
| Surface Water | Lake/pond |
| Zoning Description | Wc2 |
Rooms
| Level | Type | Length | Width | Dimensions |
|---|---|---|---|---|
| Second Level | Bathroom | 2.62 m | 2.37 m | 2.62 m x 2.37 m |
| Second Level | Bathroom | 3.04 m | 2.19 m | 3.04 m x 2.19 m |
| Second Level | Bedroom 2 | 4.02 m | 3.4 m | 4.02 m x 3.4 m |
| Second Level | Bedroom 3 | 3.32 m | 2.92 m | 3.32 m x 2.92 m |
| Main Level | Family Room | 6 m | 4.57 m | 6 m x 4.57 m |
| Main Level | Living Room | 5.12 m | 3.35 m | 5.12 m x 3.35 m |
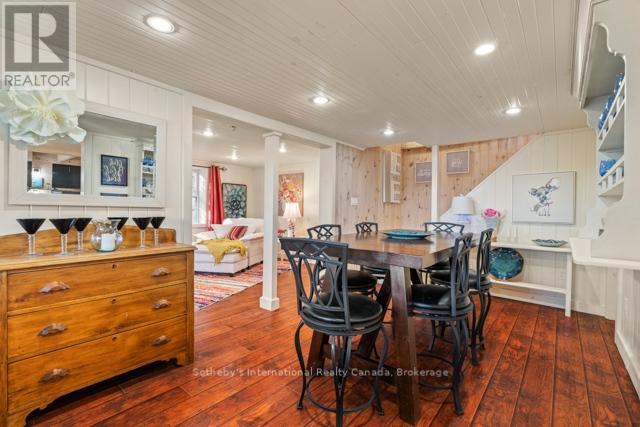
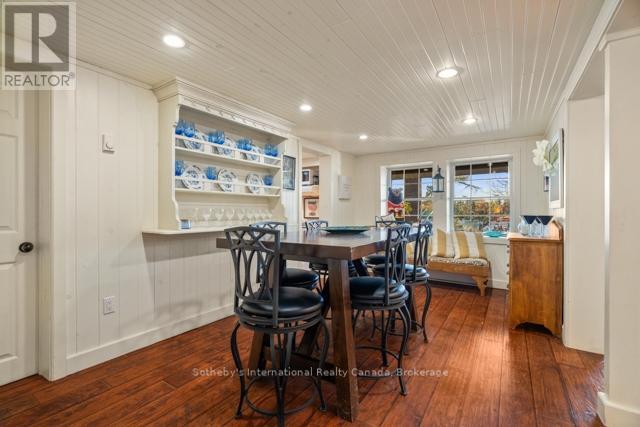
| Main Level | Dining Room | 5.12 m | 2.8 m | 5.12 m x 2.8 m |
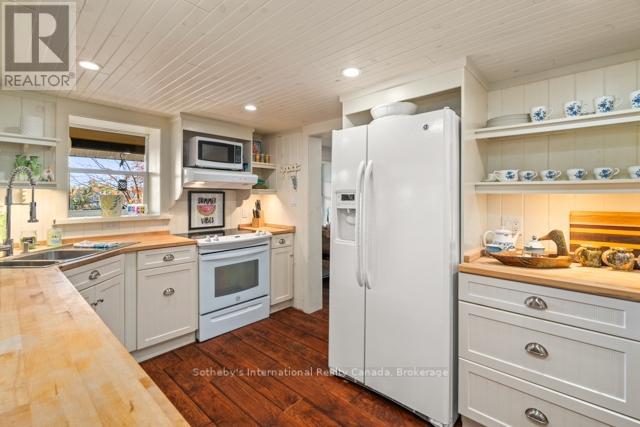
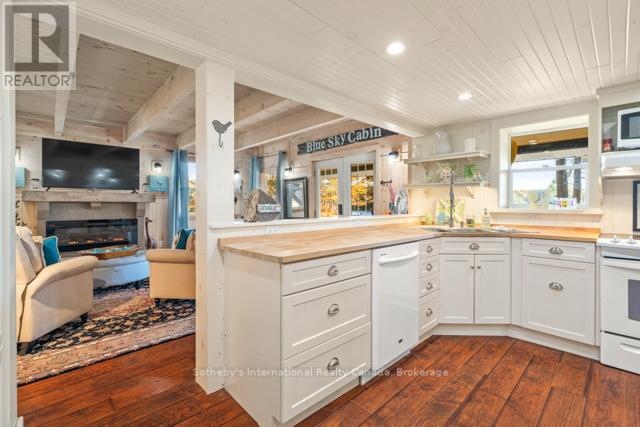
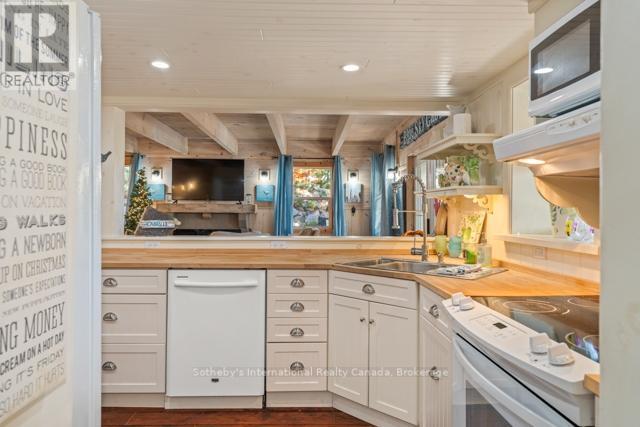
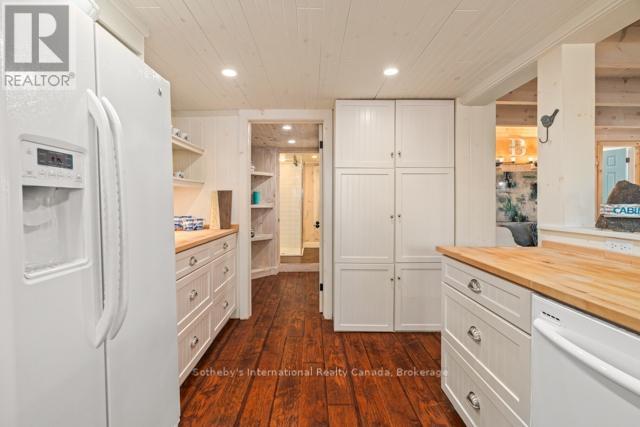
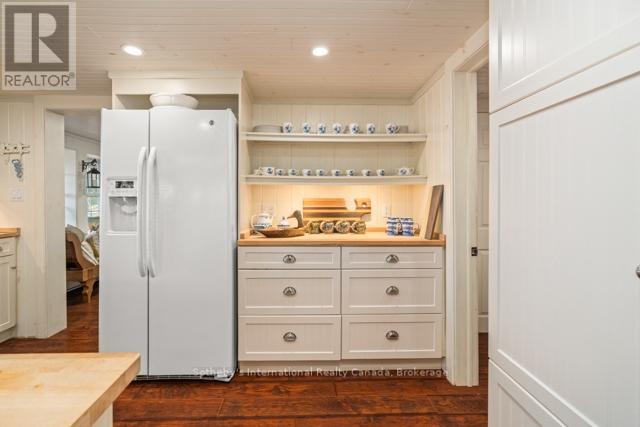
| Main Level | Kitchen | 4.14 m | 3.04 m | 4.14 m x 3.04 m |
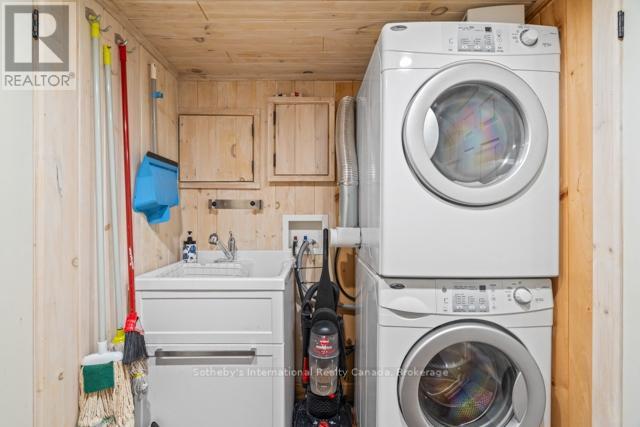
| Main Level | Laundry Room | 2.49 m | 1.82 m | 2.49 m x 1.82 m |
| Main Level | Primary Bedroom | 4.02 m | 2.71 m | 4.02 m x 2.71 m |
| Main Level | Bathroom | 2.9 m | 1.7 m | 2.9 m x 1.7 m |
| Main Level | Bedroom 4 | 4.08 m | 1.76 m | 4.08 m x 1.76 m |
Utilities
| Cable | Available |
| Electricity | Installed |
https://www.realtor.ca/real-estate/29822334/5-1028-oak-street-muskoka-lakes-medora-medora
Contact Us
Contact us for more information

The trademarks REALTOR®, REALTORS®, and the REALTOR® logo are controlled by The Canadian Real Estate Association (CREA) and identify real estate professionals who are members of CREA. The trademarks MLS®, Multiple Listing Service® and the associated logos are owned by The Canadian Real Estate Association (CREA) and identify the quality of services provided by real estate professionals who are members of CREA. The trademark DDF® is owned by The Canadian Real Estate Association (CREA) and identifies CREA's Data Distribution Facility (DDF®)
May 29 2026 02:02:31
The Lakelands Association of REALTORS®
Sotheby's International Realty Canada